Plumbing and Electrical Rough-In Checklist for Kitchen Cabinets
Published •6 min read
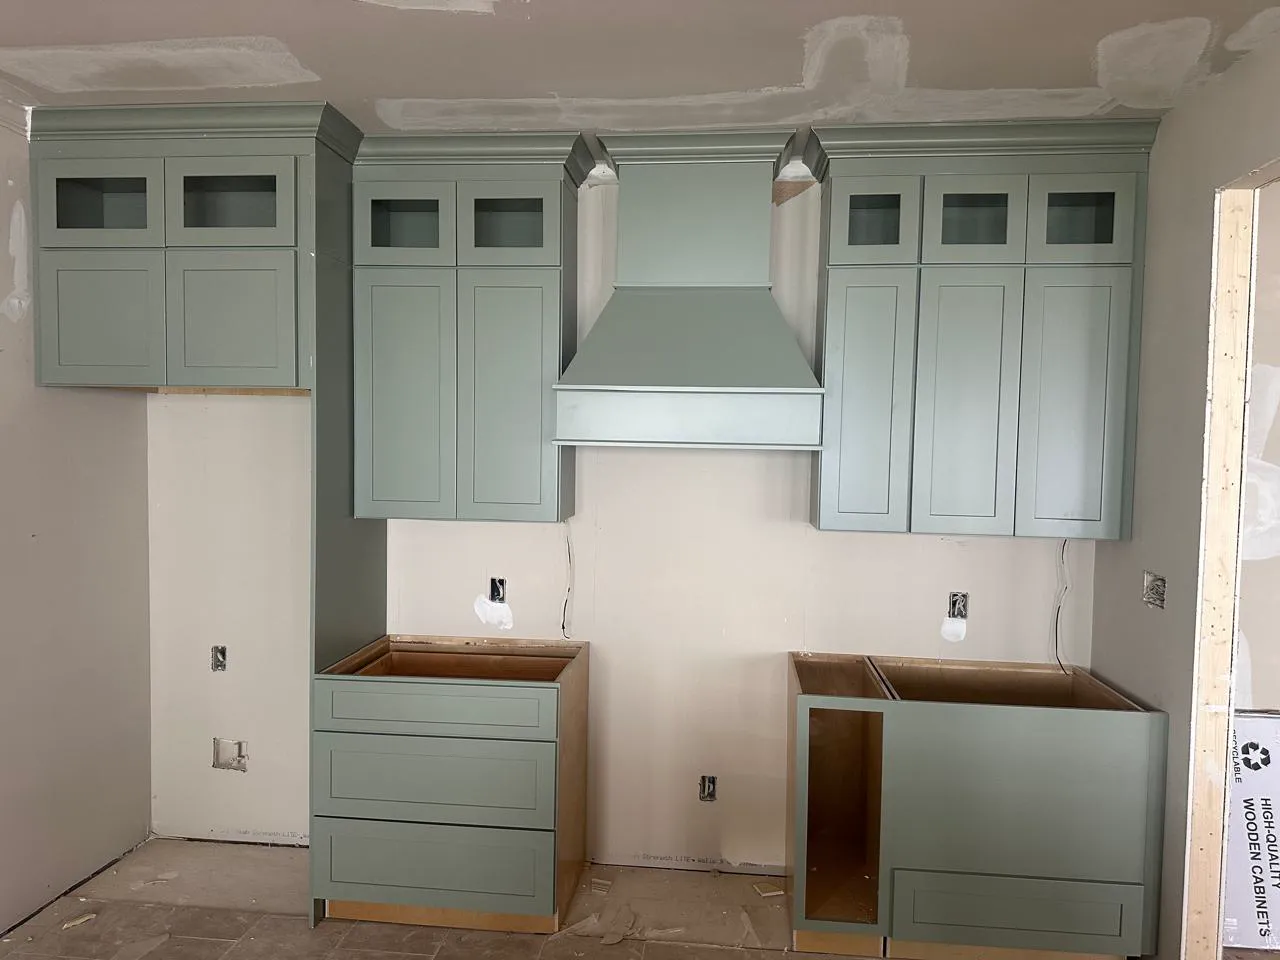
Most cabinet install problems on new construction start before drywall: a drain in the wrong spot, an outlet behind a filler, no blocking where the upper cabinets hang. The fix is simple. Check every rough-in against the cabinet drawing, not just the floor plan, before the walls are closed.
This checklist covers the items we see matter most. Exact heights and clearances come from your plans, the appliance installation instructions and your local code, which always take priority.
Sink and Dishwasher Plumbing
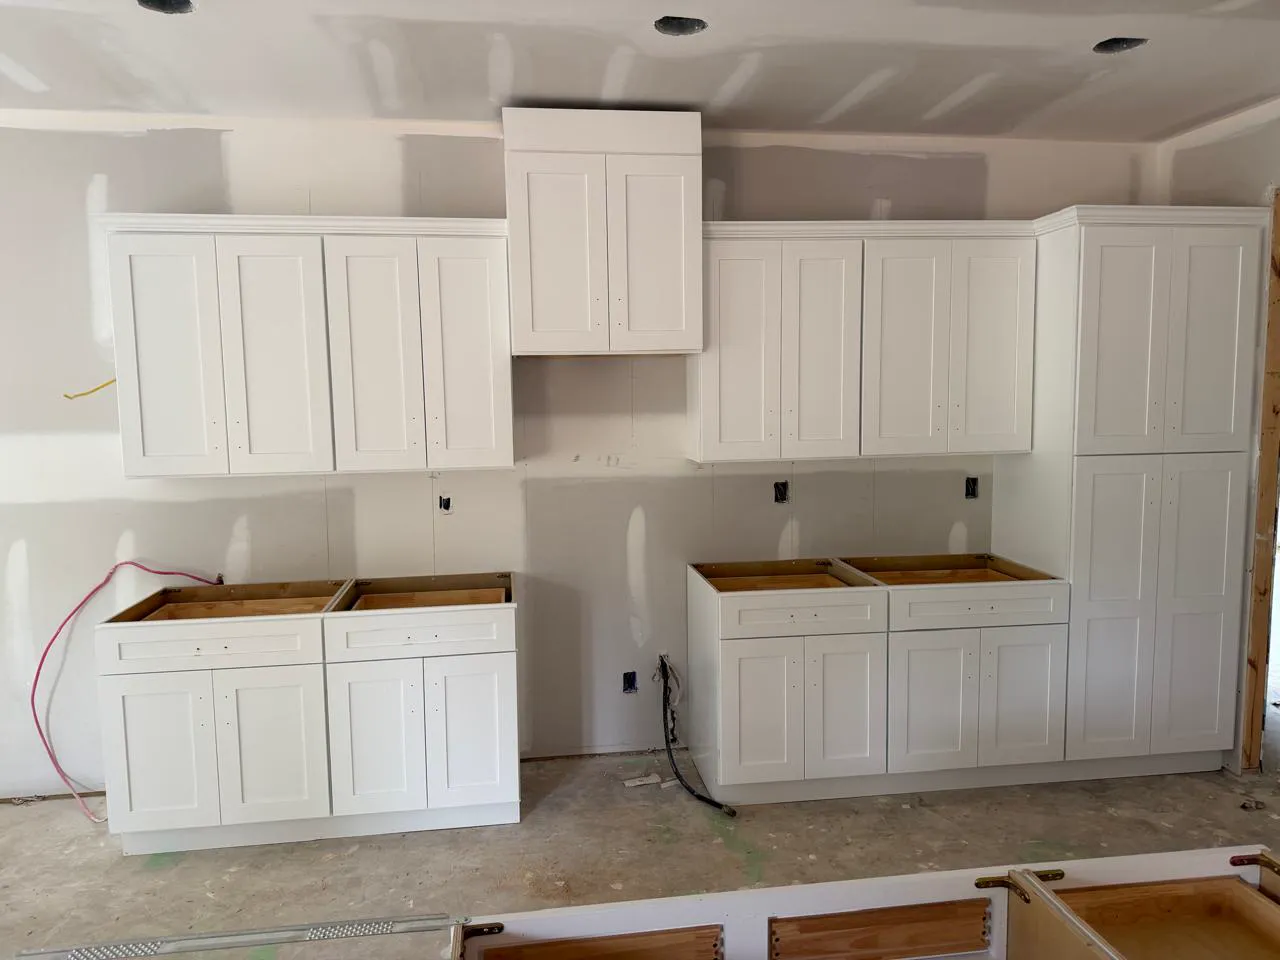
- Supply and drain stub-outs fall inside the sink base cabinet, clear of the cabinet sides and any center stile.
- Drain height leaves room for the disposal, if one is planned, and the sink bowl depth.
- Dishwasher supply and drain path runs into the sink base, next to the dishwasher opening.
- Dishwasher opening matches the appliance's installation instructions.
- Refrigerator water line box sits where the refrigerator won't crush it, in the space the cabinet plan allows.
- For accessible kitchens, pipe protection and a removable sink base are drawn in. See accessible kitchen dimensions.
Electrical at the Cabinets
- Countertop outlets land above the backsplash height and between upper cabinets, not behind a filler, hood or tall cabinet.
- Range, wall oven, microwave and dishwasher circuits are where those appliances' instructions put them.
- Under-cabinet lighting wire exits where the light fixture or driver will mount.
- Hood power sits inside the hood or upper cabinet above the range.
- Switches clear any tall pantry or end panel.
Island and Peninsula
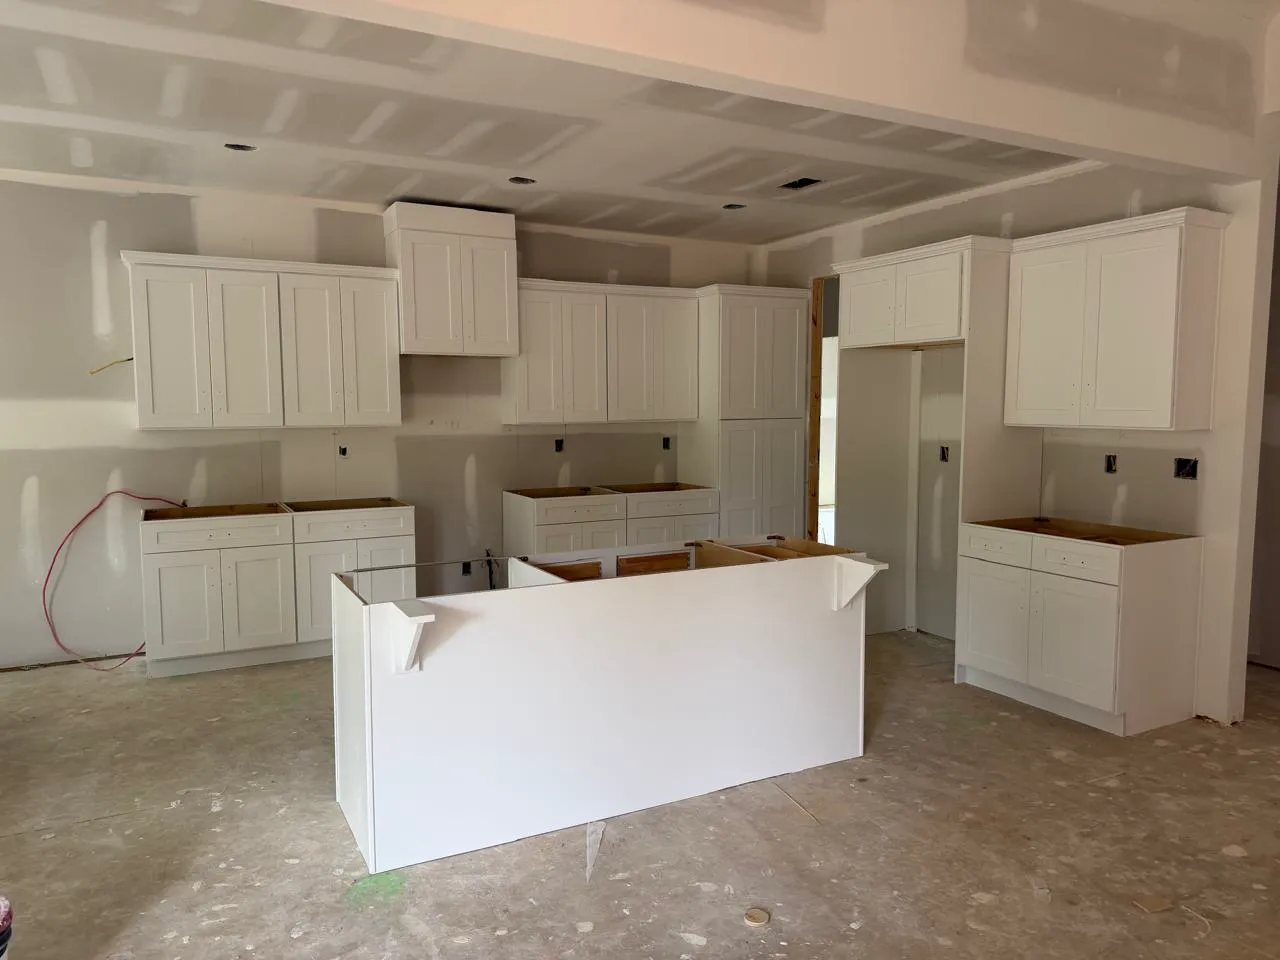
- Power for any island outlet, or the future-receptacle provision, is placed to the island's cabinet layout.
- Plumbing for an island sink or dishwasher is roughed in to the island drawing, with the island located on the slab before the floor is finished.
- Seating overhang is drawn, so outlets and pipes don't land where knees go.
Walls, Blocking and Floors
- Blocking or studs at upper cabinet height so wall cabinets can be fastened securely along the whole run.
- Walls flat and plumb where cabinets mount; a bowed wall shows as gaps at the countertop and backsplash.
- Floor height decided: whether finished flooring runs under the cabinets changes cabinet and countertop heights. See standard cabinet sizes.
- Ceiling height checked against stacked uppers and crown. See wall cabinet heights.
- Window and door trim clear of cabinet ends and the countertop overhang.
A Quick Walk Before Drywall
- 1Bring the cabinet drawing for that plan and option set.
- 2Mark cabinet outlines on the floor or wall at key points: sink base, range, refrigerator, ends of runs.
- 3Check each plumbing and electrical rough-in against the marks.
- 4Note anything to move and who moves it, before insulation and drywall.
Frequently Asked Questions
When should cabinet rough-ins be checked?
Before insulation and drywall, against the cabinet drawing for that plan and option set, so plumbing and electrical can still be moved easily.
Is an outlet required on a kitchen island?
Under the 2023 NEC, adopted in Georgia from January 1, 2025, an island outlet is no longer required, but provisions for adding one later are. Confirm with your electrician and local inspector.
Do wall cabinets need blocking?
Wall cabinets must be fastened securely to the wall structure. Blocking or studs at the right height along the run make that possible; plan it before drywall.
Need Cabinets and Countertops on Your Build?
Mega Solutions installs cabinets and stone countertops for builders and developers across metro Atlanta. Send your plans and cabinet drawings for a quote.
Sources
Ready to start your kitchen project?
Get a free, no-obligation quote from Mega Solutions. We'll walk through your space and put together a plan that fits your budget.