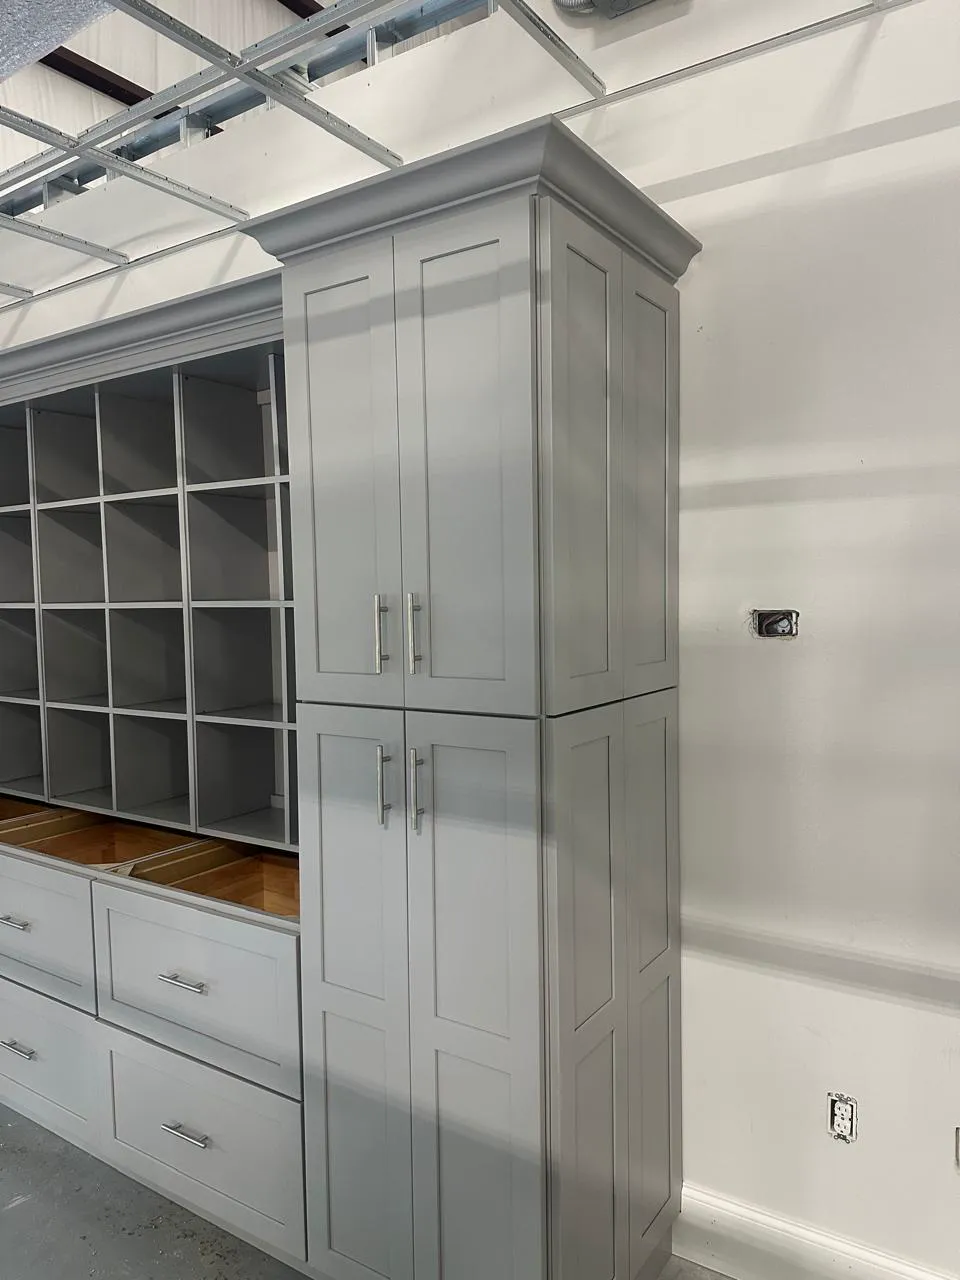
Standard Kitchen Cabinet Sizes and Dimensions
Published •6 min read
Most kitchens are built from standard cabinet sizes. Base cabinets are typically 34½ inches tall (36 inches with the countertop) and 24 inches deep. Wall cabinets are 12 inches deep and usually 30, 36 or 42 inches tall. Widths come in steps from about 9 to 36 inches. Knowing these sizes makes it much easier to plan a layout, compare quotes and understand why fillers are used.
Standard Cabinet Sizes at a Glance
| Cabinet type | Height | Depth | Common widths |
|---|---|---|---|
| Base cabinet | 34½ in. (36 in. with countertop) | 24 in. | 12, 15, 18, 21, 24, 30, 33, 36 in. |
| Sink base | 34½ in. | 24 in. | Usually 30, 33, 36 in. |
| Wall cabinet | 30, 36 or 42 in. | 12 in. | 9, 12, 15, 18, 21, 24, 30, 33, 36 in. |
| Bridge (over range or fridge) | 12, 14, 18, 21 or 24 in. | 12 in. (24 in. over a fridge) | 24, 30, 33, 36 in. |
| Tall pantry or utility | 84 to 96 in. | 12 to 24 in. | 12, 18, 24, 36 in. |
Base Cabinets
Base cabinets sit on the floor and carry the countertop. Family Handyman lists the standard height as 34½ inches, which becomes about 36 inches once a countertop is installed, with a standard depth of 24 inches. This Old House likewise puts standard countertop height at 36 inches from the floor.
Sink bases are the same height and depth but are built differently: because the sink and plumbing drop into the cabinet, they use a false drawer front or full-height doors, and they usually come in 30-, 33- and 36-inch widths.
Wall Cabinets
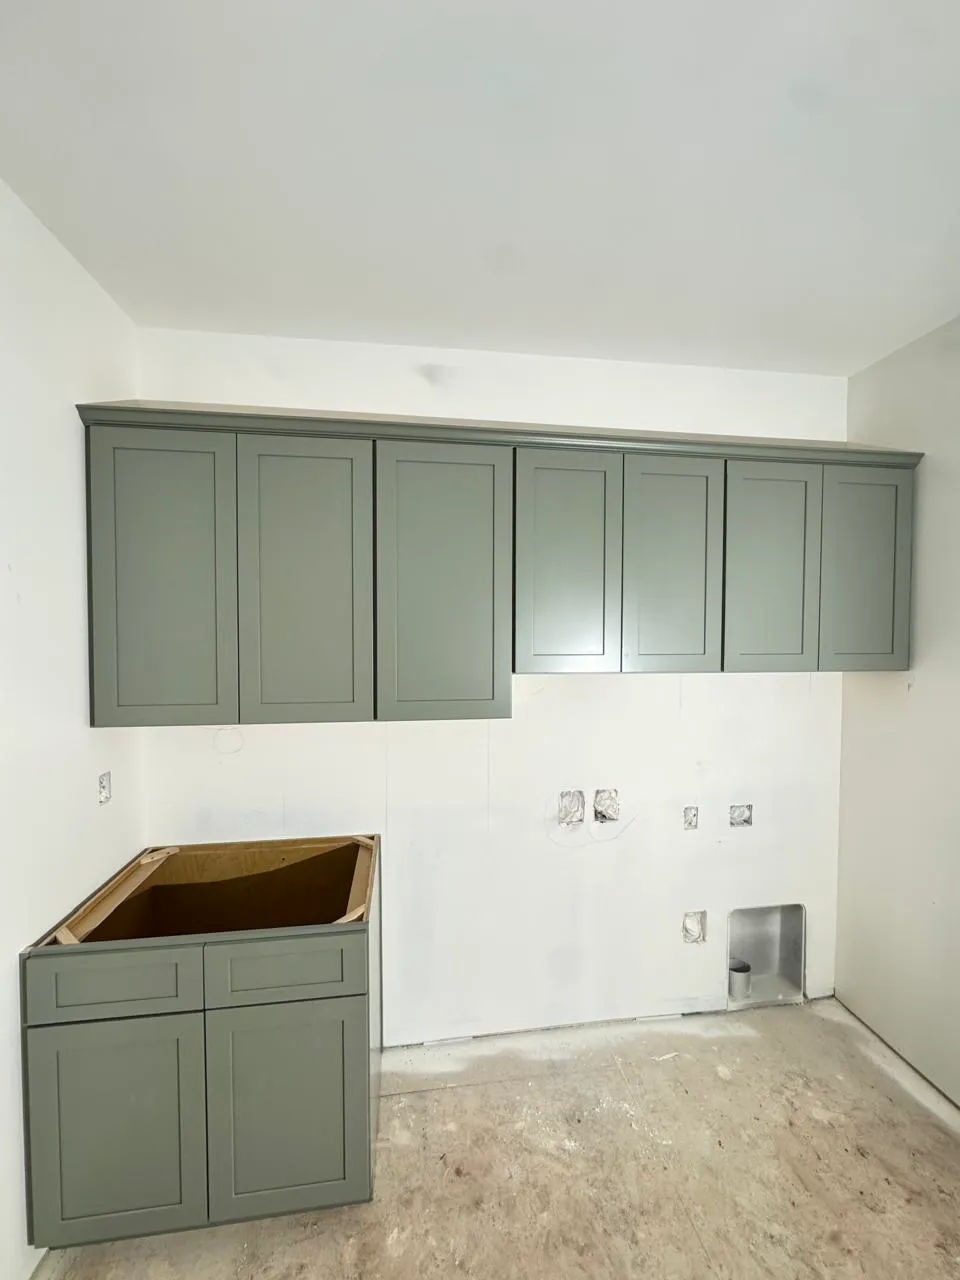
Wall (upper) cabinets are typically 12 inches deep. Standard heights are 30, 36 and 42 inches. Family Handyman notes they're typically installed 18 inches above the countertop, about 54 inches from the floor. Which height you choose depends mostly on your ceiling: taller cabinets can run closer to the ceiling, finished with crown molding.
Bridge cabinets are short wall cabinets that fit above a range, a window or the refrigerator. Over a refrigerator, a 24-inch-deep version lines up with the front of the fridge.
Tall Cabinets
Tall pantry and utility cabinets usually measure 84 to 96 inches tall, 12 to 24 inches deep and 12, 18, 24 or 36 inches wide. This Old House notes 84 inches is a common height. Refrigerator surrounds and oven cabinets are also tall cabinets. When planning a fridge surround, MasterBrand's design director advises checking the appliance specifications so the doors clear the neighboring cabinets when open.
Appliance Sizes to Plan Around
| Appliance | Typical size |
|---|---|
| Dishwasher | 18 or 24 in. wide, 24 in. deep, 35 in. tall |
| Range | Typically 30 in. wide, 25 to 27 in. deep, 36 in. tall |
| Refrigerator | 24 to 40 in. wide, 62 to 72 in. tall, 29 to 36 in. deep (counter-depth 24 to 30 in.) |
| Over-the-range microwave | Usually 30 in. wide, 15 to 17 in. deep, 17 in. tall |
Family Handyman's design expert recommends deciding where the appliances go first, because it's easier to fit cabinets around appliances than the other way around. Always use the exact model's specifications, and leave room for doors to open: French-door refrigerators need extra clearance.
Why Fillers and Panels Are Used
Standard widths rarely add up exactly to a wall's length, and walls are rarely perfectly square. Filler strips close the small gaps, keep doors and drawers clear of walls and appliances, and make the run look built-in. Finished end panels cover exposed cabinet sides. See our guide to what to expect during cabinet installation.
Frequently Asked Questions
What is the standard height of kitchen base cabinets?
About 34½ inches without the countertop, or about 36 inches with it. The standard depth is 24 inches.
How deep are standard wall cabinets?
Typically 12 inches. Bridge cabinets over a refrigerator are often 24 inches deep to line up with the fridge front.
How high should wall cabinets be above the countertop?
Typically about 18 inches above the countertop, roughly 54 inches from the floor, according to Family Handyman.
How tall is a pantry cabinet?
Usually 84 to 96 inches tall, 12 to 24 inches deep and 12 to 36 inches wide.
Planning a Cabinet Layout? Get a Quote from Mega Solutions
Mega Solutions sells and installs kitchen cabinets, and we can also install your countertops in granite, quartz, quartzite or marble. Browse cabinet sizes in our shop, then request a personalized quote based on your measurements.
Before requesting your quote, it helps to have:
- Wall lengths and ceiling height (see how to measure your kitchen)
- Photos of each wall
- Your appliance models or sizes
- The cabinet styles and colors you like
Sources
- Family Handyman, "A Guide to Standard Kitchen Cabinet Dimensions" (updated September 2024): familyhandyman.com
- This Old House, "All About Kitchen Cabinets" (updated June 2026): thisoldhouse.com
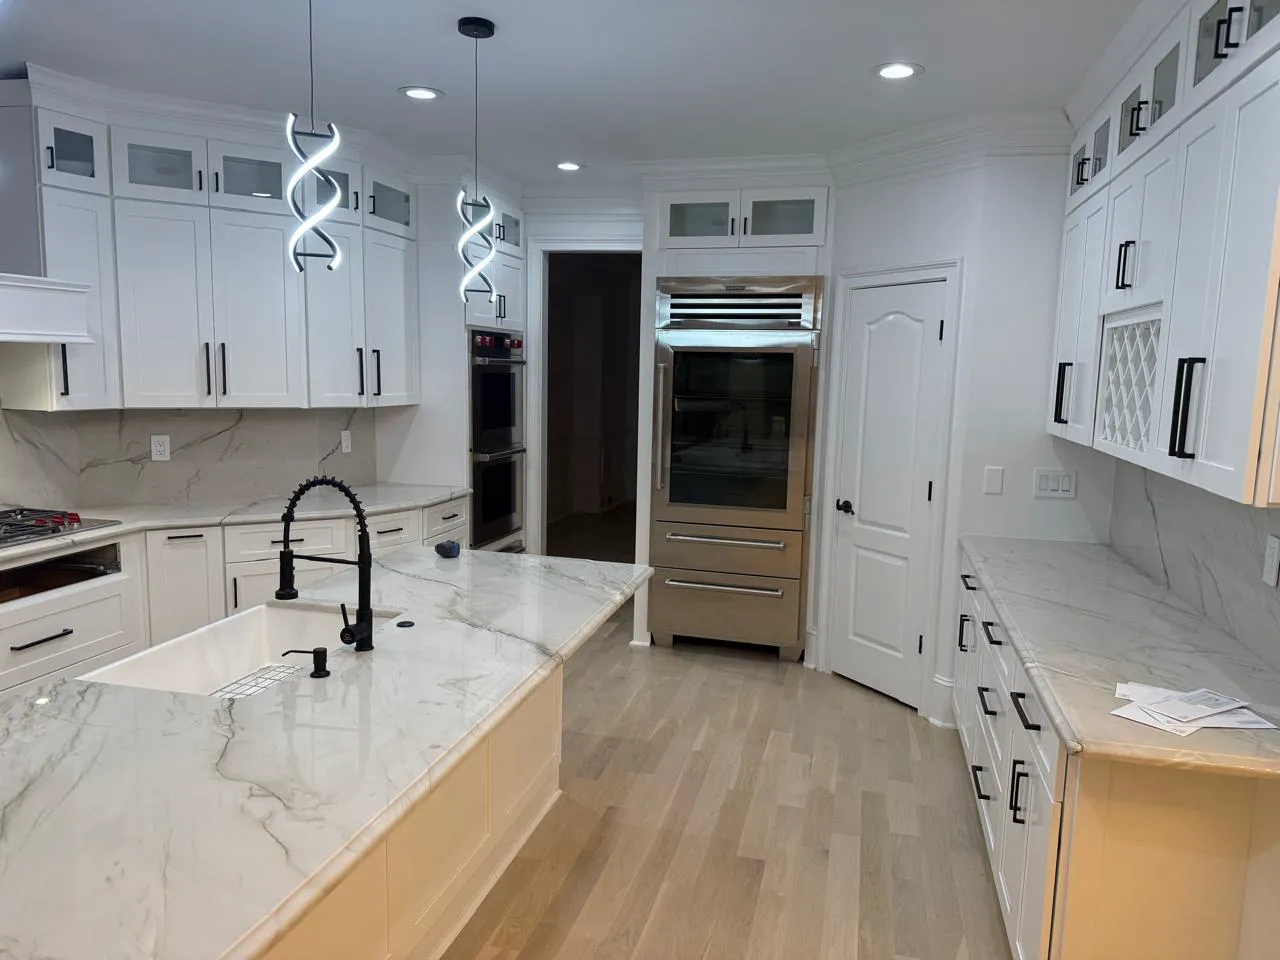
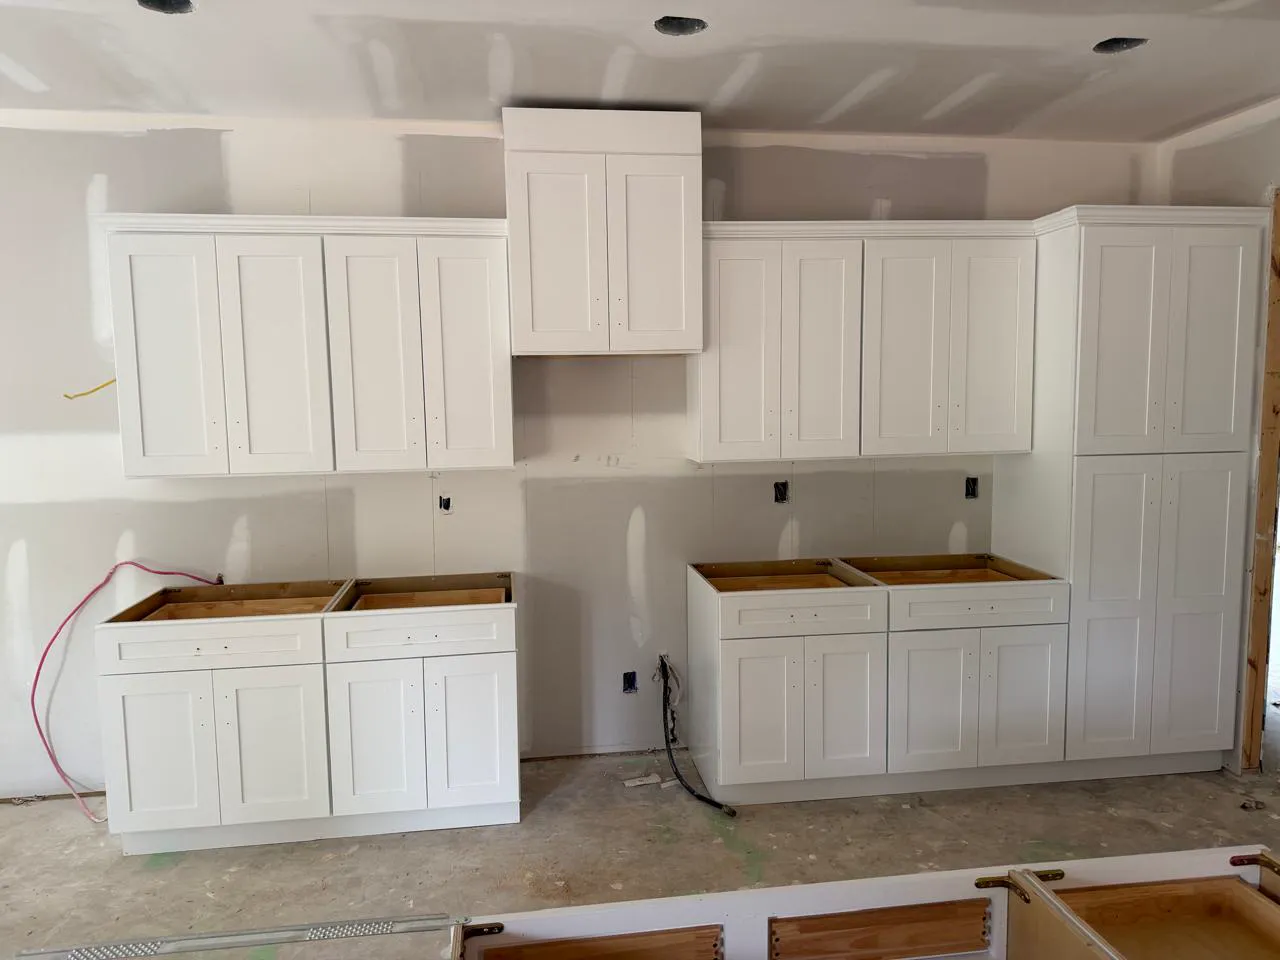
Ready to start your kitchen project?
Get a free, no-obligation quote from Mega Solutions. We'll walk through your space and put together a plan that fits your budget.