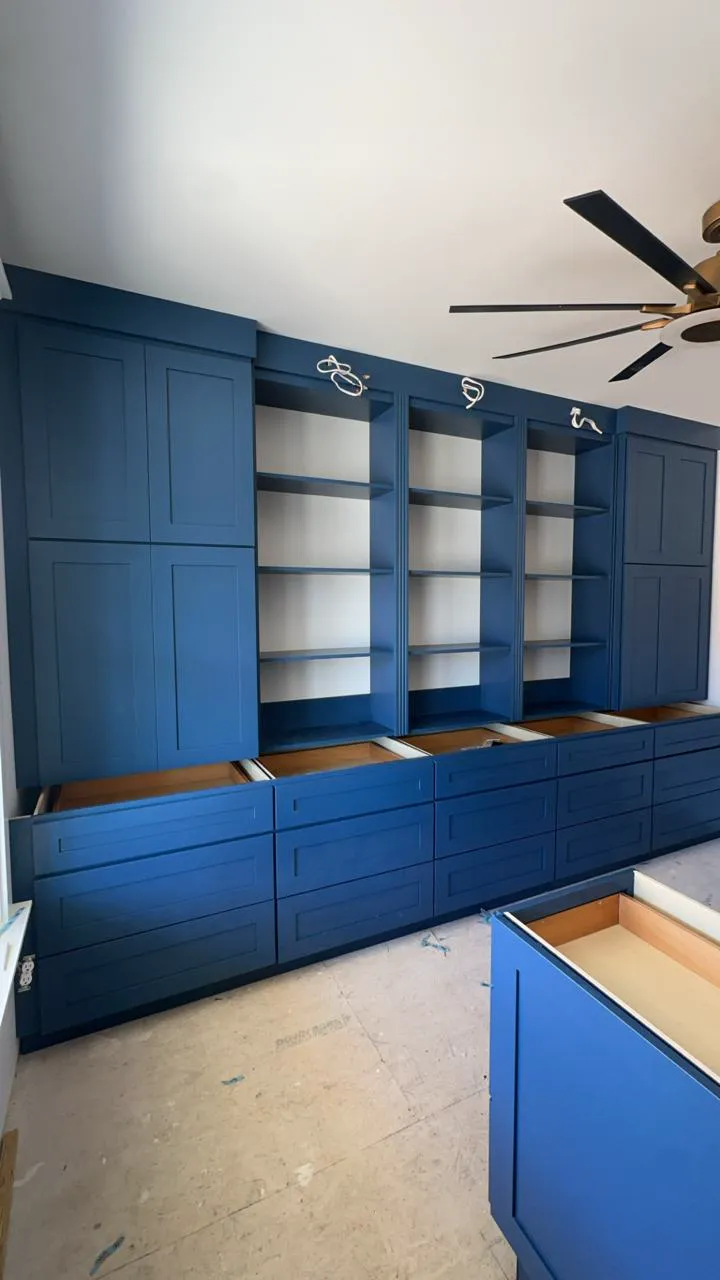
Wall Cabinet Height: 30, 36 or 42 Inches?
Published •5 min read
Standard wall cabinets come in three common heights: 30, 36 and 42 inches. Family Handyman notes they're typically installed about 18 inches above the countertop, roughly 54 inches from the floor. So the height you choose mostly depends on your ceiling, and on whether you want space, crown molding or nothing at all above the cabinets.
Quick Guide by Ceiling Height
| Ceiling | Common choice | What's left above |
|---|---|---|
| 8 ft (96 in.) | 30 in. uppers, or 36 in. to get closer to the ceiling | About 12 in. with 30 in.; about 6 in. with 36 in. (often filled with crown) |
| 9 ft (108 in.) | 42 in. uppers | About 12 in.; crown molding or a stacked cabinet can fill it |
| Taller | 42 in. plus a stacked upper, or open space | Room for glass-front stacked cabinets |
30-Inch Wall Cabinets
The traditional standard. They leave open space above on most ceilings, which some people use for display and others find gathers dust. On an 8-foot ceiling, crown molding can soften that gap.
36-Inch Wall Cabinets
A common way to gain storage on an 8-foot ceiling and bring the cabinets closer to the ceiling, often finished with crown molding.
42-Inch Wall Cabinets
Usually chosen for 9-foot ceilings. They maximize storage and give a taller, more built-in look. Remember the top shelf is high, so it suits items you use less often.
Running Cabinets to the Ceiling
Family Handyman's cabinet expert notes that once you decide whether to leave space above, add crown molding or run cabinets to the ceiling, the cabinet height is where you have the most design freedom. Cabinets that reach the ceiling avoid a dusty gap and look custom; stacked glass-front uppers are a popular way to do it on taller ceilings.
For all the standard sizes, see standard kitchen cabinet sizes, and to plan your own room, how to measure your kitchen.
Frequently Asked Questions
What size wall cabinets for an 8-foot ceiling?
30-inch uppers leave about 12 inches above; 36-inch uppers bring them closer to the ceiling, often finished with crown molding.
What size wall cabinets for a 9-foot ceiling?
42-inch uppers are a common choice, leaving about 12 inches that crown molding or a stacked cabinet can fill.
How high are upper cabinets hung?
Typically about 18 inches above the countertop, roughly 54 inches from the floor, according to Family Handyman.
Should wall cabinets go to the ceiling?
It's a design choice. Running them to the ceiling avoids a dust-collecting gap and adds storage; leaving space can make a small kitchen feel more open.
Planning Your Cabinets? Get a Quote from Mega Solutions
Mega Solutions sells and installs kitchen cabinets, and we can also install your countertops in granite, quartz, quartzite or marble. Send us your ceiling height and measurements for a personalized quote.
Sources
- Family Handyman, "A Guide to Standard Kitchen Cabinet Dimensions" (updated September 2024): familyhandyman.com
- This Old House, "All About Kitchen Cabinets" (updated June 2026): thisoldhouse.com
Ready to start your kitchen project?
Get a free, no-obligation quote from Mega Solutions. We'll walk through your space and put together a plan that fits your budget.