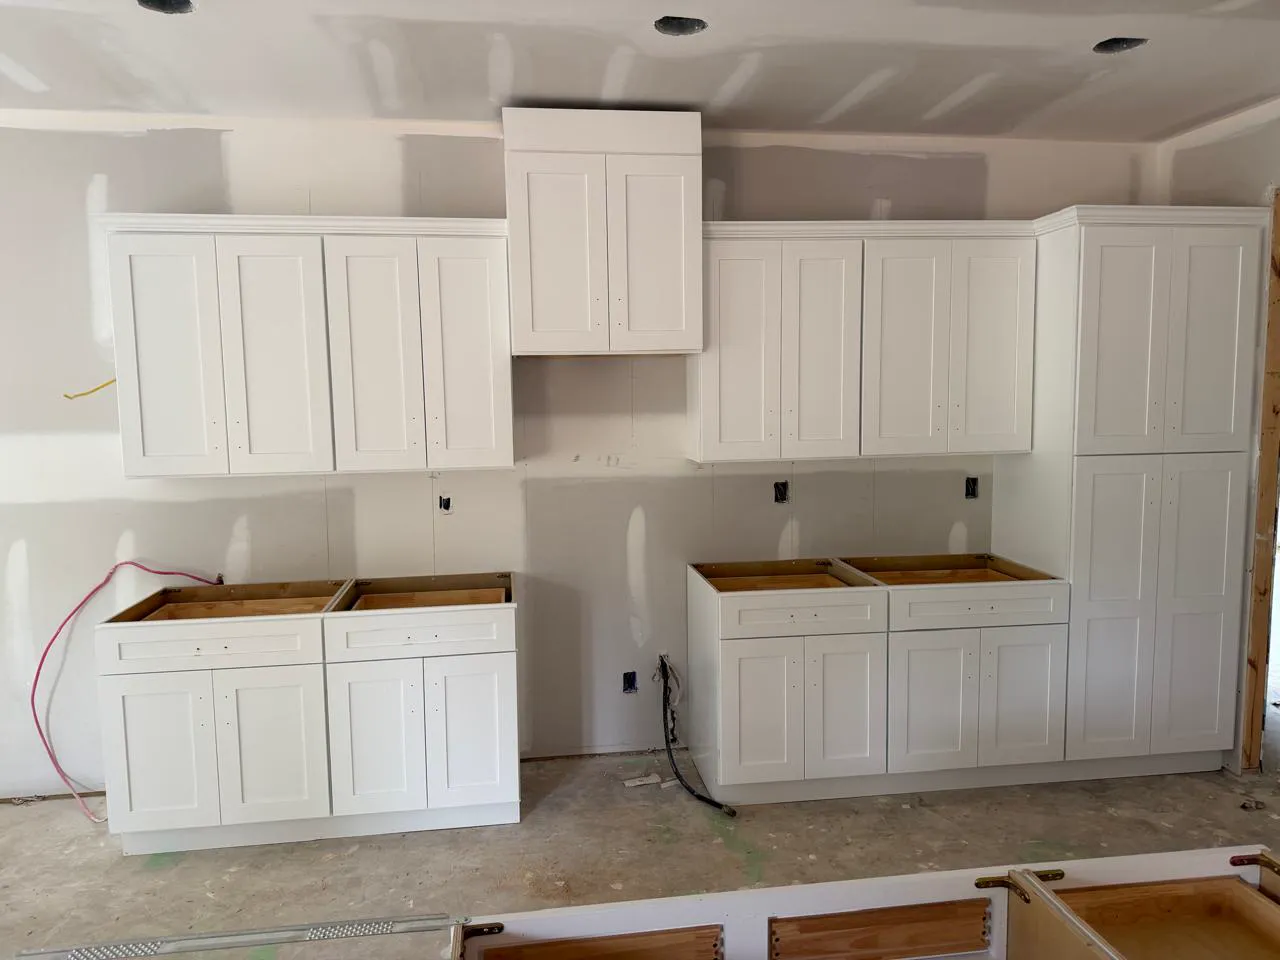
Cabinet and Countertop Installation for Home Builders
Published •7 min read
For a home builder, cabinets and countertops are one of the biggest finish packages in every house. They are also one of the easiest places for a schedule to slip. The installer has to be there on the right day, every home in a plan has to match, and the stone can't be templated until the cabinets are set and level.
Mega Solutions installs cabinets and granite, quartz, quartzite and marble countertops for home builders and developers on new neighborhoods, as well as for homeowners and commercial clients. This guide covers what a builder should expect from that partnership and what to agree on before the first lot.
Why the Cabinet Package Matters to a Build
The National Association of Home Builders' 2024 Cost of Constructing a Home survey found that interior finishes are the largest single stage of construction cost, at 24.1%. Within that stage, cabinets and countertops were the most expensive line item, at about $19,056 per home, or roughly 4.5% of total construction cost. Those are national averages across all price points, not a Mega Solutions price, but they show why the package deserves the same planning as framing or mechanicals.
Where Cabinets and Countertops Fall in the Schedule
Every builder runs its own sequence, but cabinet and countertop work usually follows the same order:
- 1Plans and selections locked: plan, elevation and buyer selections are final, so cabinets can be ordered. See cabinet lead times.
- 2Rough-ins match the cabinet plan: sink, dishwasher, range, refrigerator water line and outlets are placed to the cabinet drawings.
- 3Drywall and paint far enough along: cabinets go in after the walls are finished enough that other trades won't damage them.
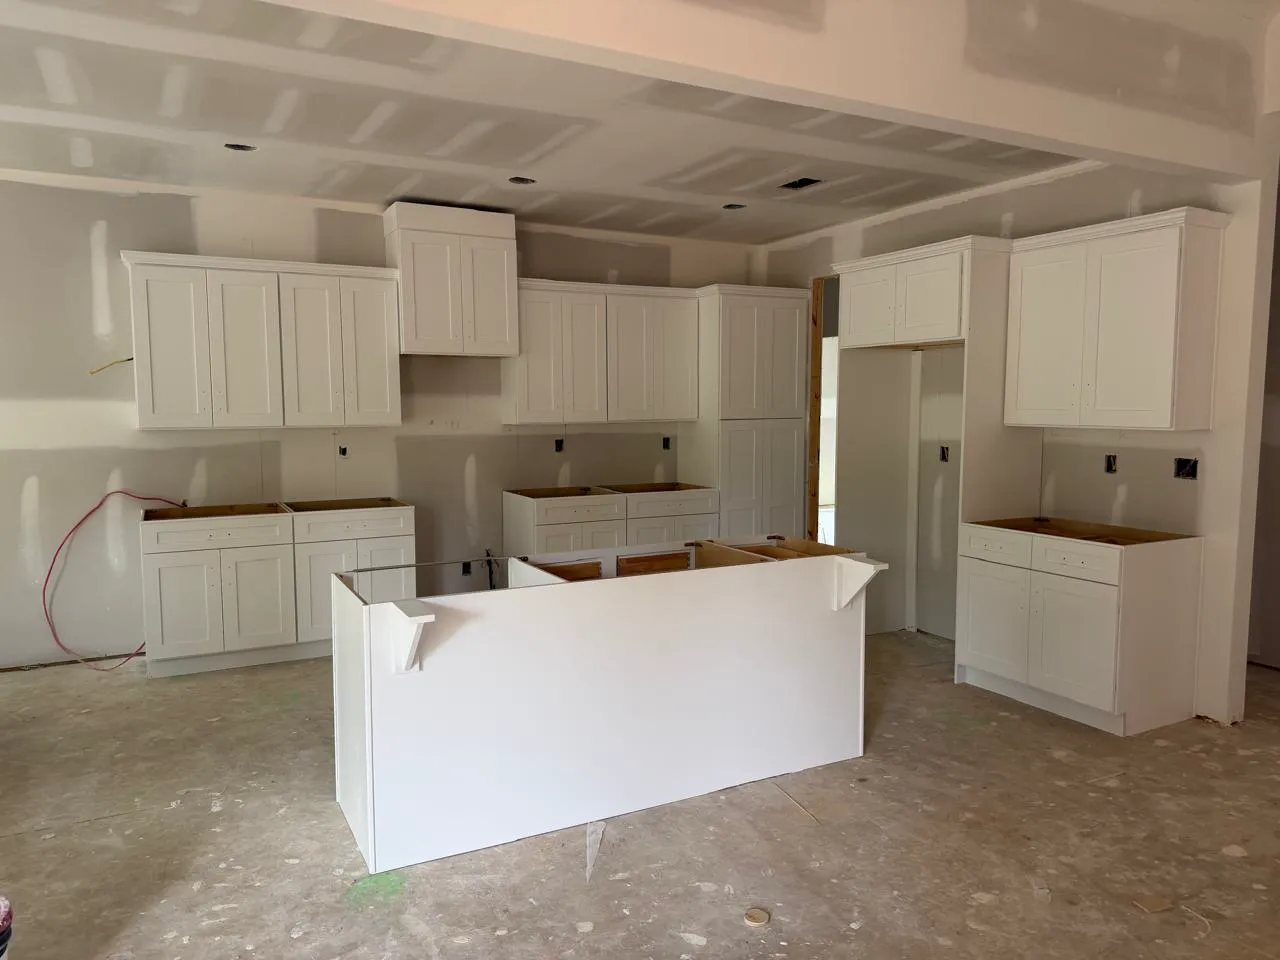
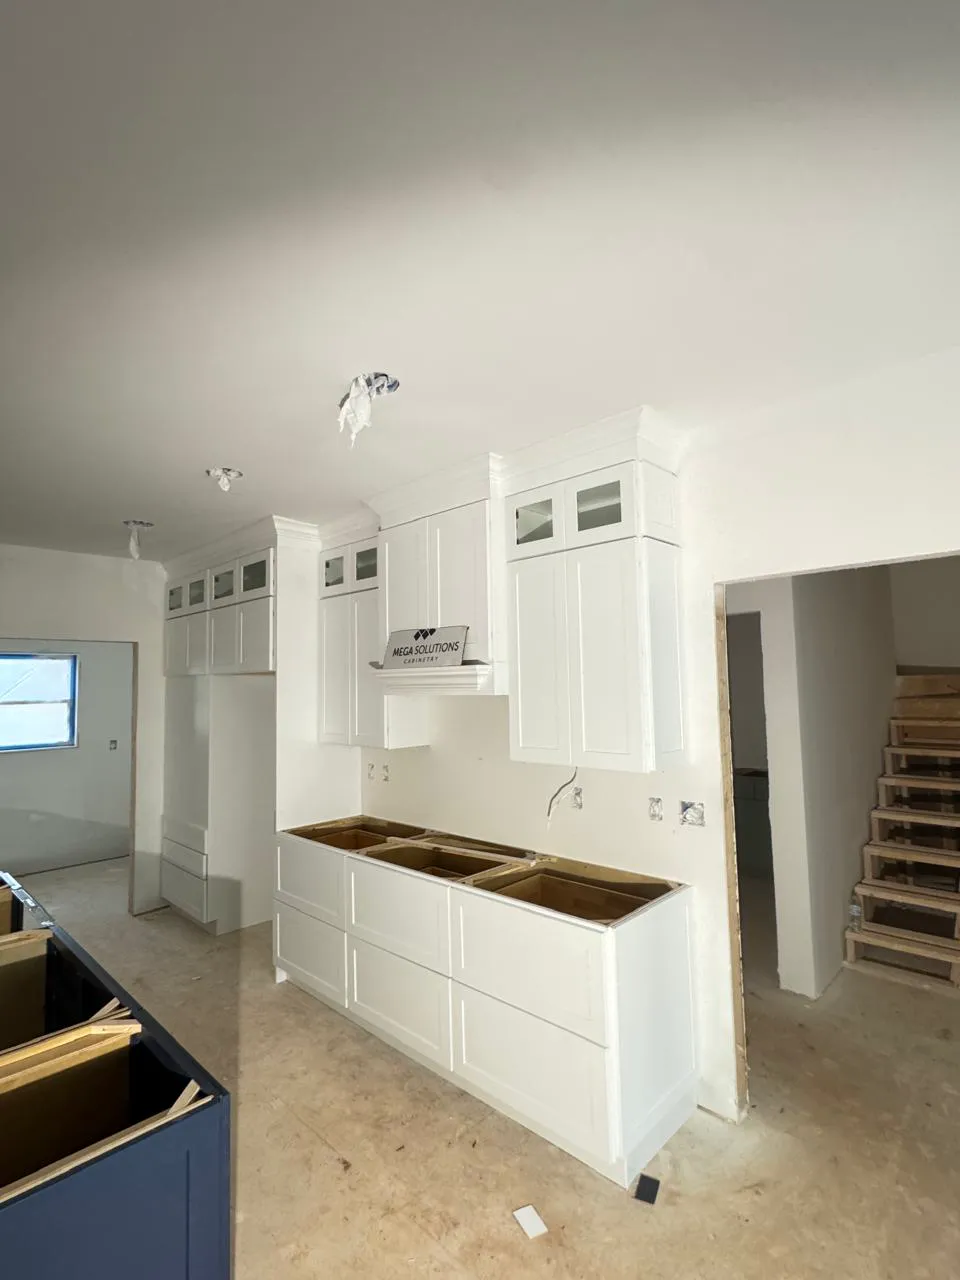
- 4Cabinets set, leveled and secured: base cabinets must be level and fixed before stone is measured.
- 5Countertop templating: the fabricator templates the installed cabinets. See countertop templating.
- 6Fabrication and install: stone is cut to the template and installed, then plumbing fixtures and appliances follow.
The step that holds most builds up is the gap between cabinet set and countertop install. Templating can't happen on cabinets that are out of level or still being adjusted, so a clean, level cabinet install is what keeps that gap short.
Consistency Across Every Home in a Plan
In a community, buyers walk the model and expect their home to match. For a builder, that means the same layout, the same reveals and the same stone details on lot 1 and lot 40. Agree on these with your installer up front:
- A cabinet layout per plan and elevation, with options (extended island, pantry wall, upgraded uppers) drawn as variations, not one-off changes.
- Standard heights and reveals: upper cabinet height, crown detail, filler widths and toe-kick height. See wall cabinet heights.
- Stone standards per level: edge profile, overhang, seam placement rules and backsplash height. See countertop edge profiles and countertop seams.
- Hardware placement: where pulls and knobs sit, so homes look the same at the walkthrough.
What a Good Installation Partner Brings
| Area | What it looks like on site |
|---|---|
| Scheduling | Confirms dates against your schedule and tells your superintendent early if a delivery changes |
| Site readiness | Checks rough-ins and wall conditions before install day, not after |
| Install quality | Level, plumb and secured cabinets, ready for templating |
| Countertops | Templating, fabrication and install coordinated with the cabinet set |
| Clean handoff | Damage, missing parts and adjustments listed at the walk, not discovered at closing |
| One contact | One person who answers for cabinets and stone on each job |
Customer Choices: Options and the Design Center
Most builders offer a standard kitchen and a short list of upgrades: a cabinet color, taller uppers, a stone level or a larger island. Keeping the options to a defined menu is what lets an installer price, order and install them reliably. When a buyer picks an option, the selection sheet should reach the installer with the cabinet order, not on install day. Our guide to builder-grade vs. upgraded cabinets covers which upgrades buyers notice most.
What to Send for a Builder Quote
- Plans and elevations, with kitchen and bath layouts
- Your standard cabinet line, color and hardware, and the options you offer
- Countertop standard and upgrade levels, edge profile and backsplash spec
- Number of homes, phase timing and expected starts per month
- Where the community is, and site access or delivery rules
- Whether you supply the cabinets or want them supplied with the install
Frequently Asked Questions
Does Mega Solutions work with home builders?
Yes. Mega Solutions installs cabinets and stone countertops for home builders and developers on new neighborhoods, as well as for homeowners and commercial clients.
When are countertops installed in new construction?
After the base cabinets are set, leveled and secured. The fabricator templates the installed cabinets, cuts the stone to that template, and then installs it.
Can you install cabinets a builder buys from another supplier?
Yes. Mega Solutions installs customer-supplied cabinets as well as cabinets from our own shop.
How do builders keep every home in a plan consistent?
By fixing a cabinet layout per plan and elevation, standard heights and reveals, stone standards per level and hardware placement, and drawing upgrades as defined options.
Building a Community? Talk to Mega Solutions
Mega Solutions installs cabinets and granite, quartz, quartzite and marble countertops for builders and developers across metro Atlanta. Send your plans, options and phase timing for a quote.
Sources
Ready to start your kitchen project?
Get a free, no-obligation quote from Mega Solutions. We'll walk through your space and put together a plan that fits your budget.