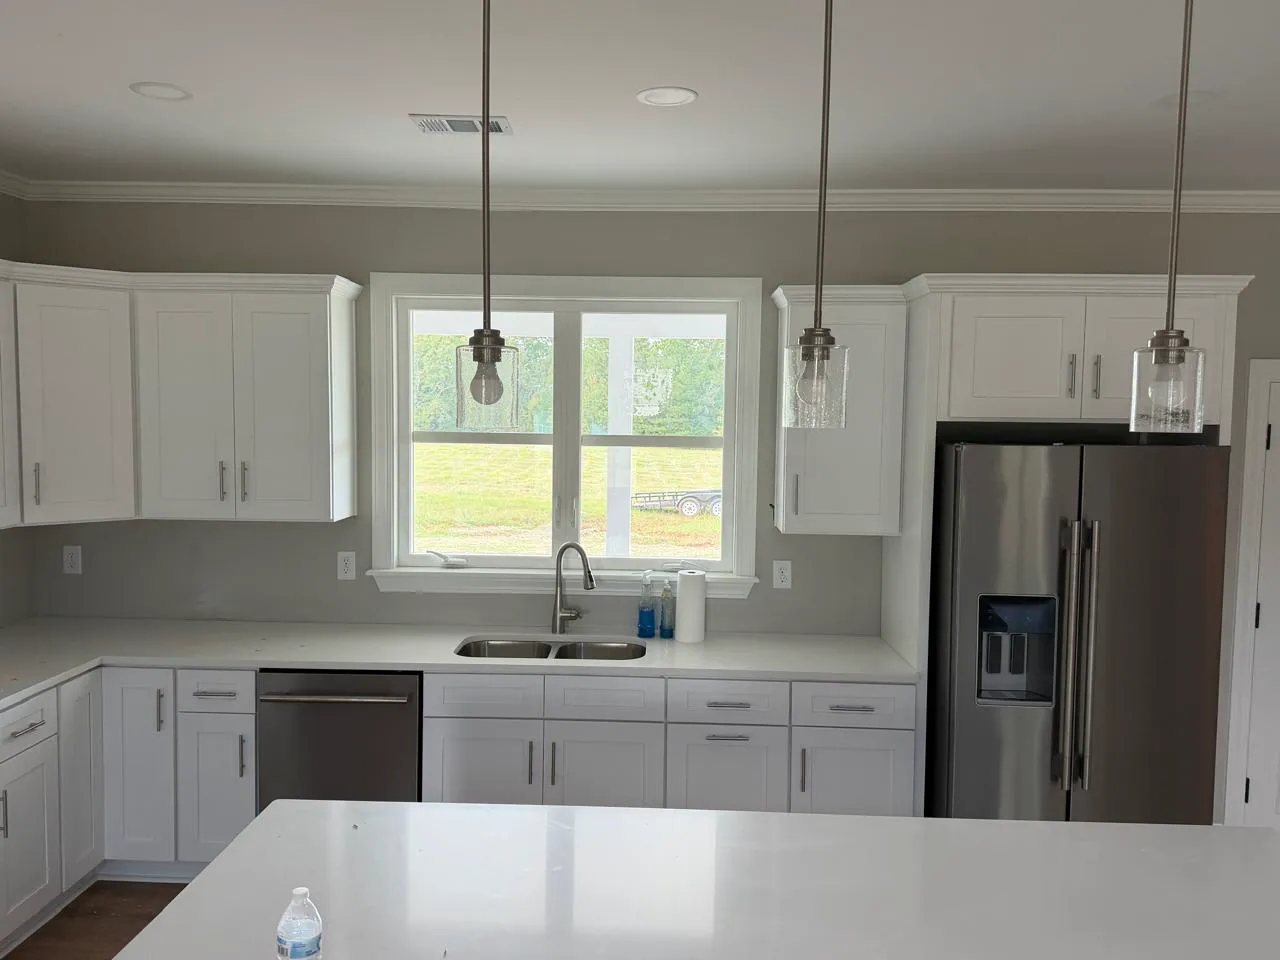
Accessible Kitchens: Cabinet and Countertop Dimensions to Know
Published •6 min read
Accessible kitchens follow a few key dimensions: enough clear floor space to turn and approach, at least one work surface no higher than 34 inches, a sink that can be used from a seated position, and storage within reach. In the 2010 ADA Standards, those rules sit mainly in section 804 (Kitchens and Kitchenettes), with references to sections on work surfaces, sinks, knee clearance and reach ranges.
This guide summarizes those numbers for builders, developers and business owners planning kitchens in commercial buildings, common areas and accessible units. It is a plain-English overview, not a substitute for your architect or code official.
Clearances Between Cabinets
| Kitchen type | Minimum clearance |
|---|---|
| Pass-through (galley open at both ends) | 40 inches between opposing base cabinets, counters, appliances or walls |
| U-shaped, enclosed on three sides | 60 inches between opposing base cabinets, counters, appliances or walls |
Those are accessibility minimums. Kitchen design guidelines such as the NKBA's usually recommend more room for everyday cooking and traffic, so check aisle widths with your designer. See kitchen layouts explained.
Work Surface Height and Width
- At least one work surface: a section of counter 30 inches wide minimum (804.3).
- Height: that work surface is 34 inches maximum above the floor (804.3.2). Dining and work surfaces in general are 28 to 34 inches high (902.3).
- Forward approach: a clear floor space positioned for a forward approach, with knee and toe clearance underneath (902.2).
A standard kitchen counter is about 36 inches high, so an accessible work surface is usually a lowered section or an adjustable one. Plan it in the cabinet layout from the start, because it changes base cabinet heights and the countertop template. See standard cabinet sizes.
Sinks
- Height: the front of the higher of the sink rim or counter is 34 inches maximum above the floor (606.3).
- Approach: a clear floor space for a forward approach, with knee and toe clearance (606.2).
- Pipe protection: supply and drain pipes under the sink are insulated or configured to protect against contact, with no sharp or abrasive surfaces underneath (606.5).
Knee Clearance Under Counters and Sinks
Knee clearance is the open space under an element between 9 and 27 inches above the floor (306.3.1). At 9 inches above the floor it extends 25 inches maximum under the element (306.3.2) and must be at least 11 inches deep (306.3.3). In practice, that means a removable or open base cabinet below the accessible sink and work surface, with a finished floor and finished walls behind it.
Storage Within Reach
At least 50% of the shelf space in kitchen storage must be within an accessible reach range (804.5 and 811.3). For an unobstructed reach, forward or side, that range is 15 inches minimum to 48 inches maximum above the floor (308.2.1 and 308.3.1). Upper cabinets above a standard counter sit mostly above 48 inches, so most accessible storage comes from base cabinets, drawers and pantry cabinets with adjustable shelves. See our pantry cabinet guide.
Planning Tips for Installers and Builders
- Mark accessible kitchens and units on the plans so cabinets are ordered with the right heights and removable sink bases.
- Finish the floor and walls under removable base cabinets; they will be seen once the cabinet comes out.
- Template countertops after the lowered sections are set, so heights are measured, not assumed.
- Check appliance controls and hardware with your designer; this guide covers cabinets and counters only.
Frequently Asked Questions
What is the ADA countertop height for a kitchen?
Under the 2010 ADA Standards, at least one kitchen work surface 30 inches wide must be 34 inches maximum above the floor. Dining and work surfaces generally fall between 28 and 34 inches.
What is the ADA clearance in a kitchen?
40 inches minimum between opposing cabinets, counters, appliances or walls in a pass-through kitchen, and 60 inches minimum in a U-shaped kitchen enclosed on three sides.
How high can an ADA sink be?
The front of the higher of the sink rim or counter surface can be 34 inches maximum above the floor, with knee and toe clearance below and protected pipes.
Do upper cabinets count as accessible storage?
Only shelf space within the reach range counts: 15 to 48 inches above the floor for an unobstructed reach. At least half of the kitchen's shelf space must be within that range.
Need Accessible Kitchens Installed? Talk to Mega Solutions
Mega Solutions installs cabinets and stone countertops for commercial spaces, multifamily projects and new communities across metro Atlanta, built to your approved drawings. Send your plans for a quote.
Sources
Ready to start your kitchen project?
Get a free, no-obligation quote from Mega Solutions. We'll walk through your space and put together a plan that fits your budget.