Townhome Kitchens: Cabinet and Countertop Packages That Scale
Published •6 min read
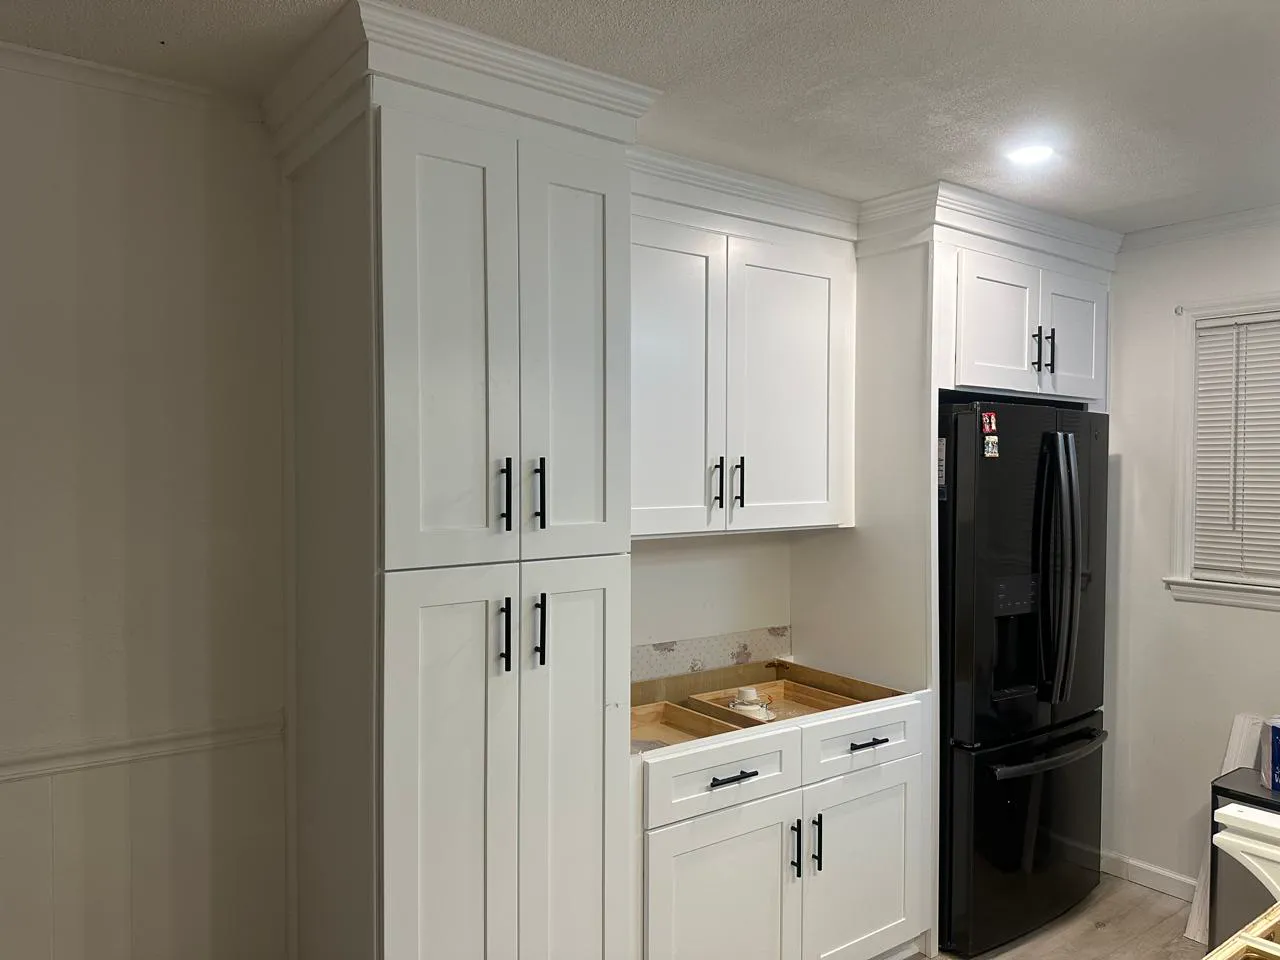
Townhomes now make up a bigger share of new single-family construction than at any point since NAHB's data begins in 1985. That makes the townhome kitchen worth planning carefully: it's usually compact, repeated in mirrored pairs down a building, and has to feel like a full kitchen to buyers who may be giving up a detached house.
Townhouses Are a Record Share of New Homes
NAHB reports about 173,000 townhouse starts in 2025, essentially flat from 174,000 in 2024. Townhouses reached 18.4% of all single-family starts on a four-quarter moving average at the end of 2025, the highest share in data going back to 1985.
Compact Layouts That Work
| Layout | Works well when | Cabinet focus |
|---|---|---|
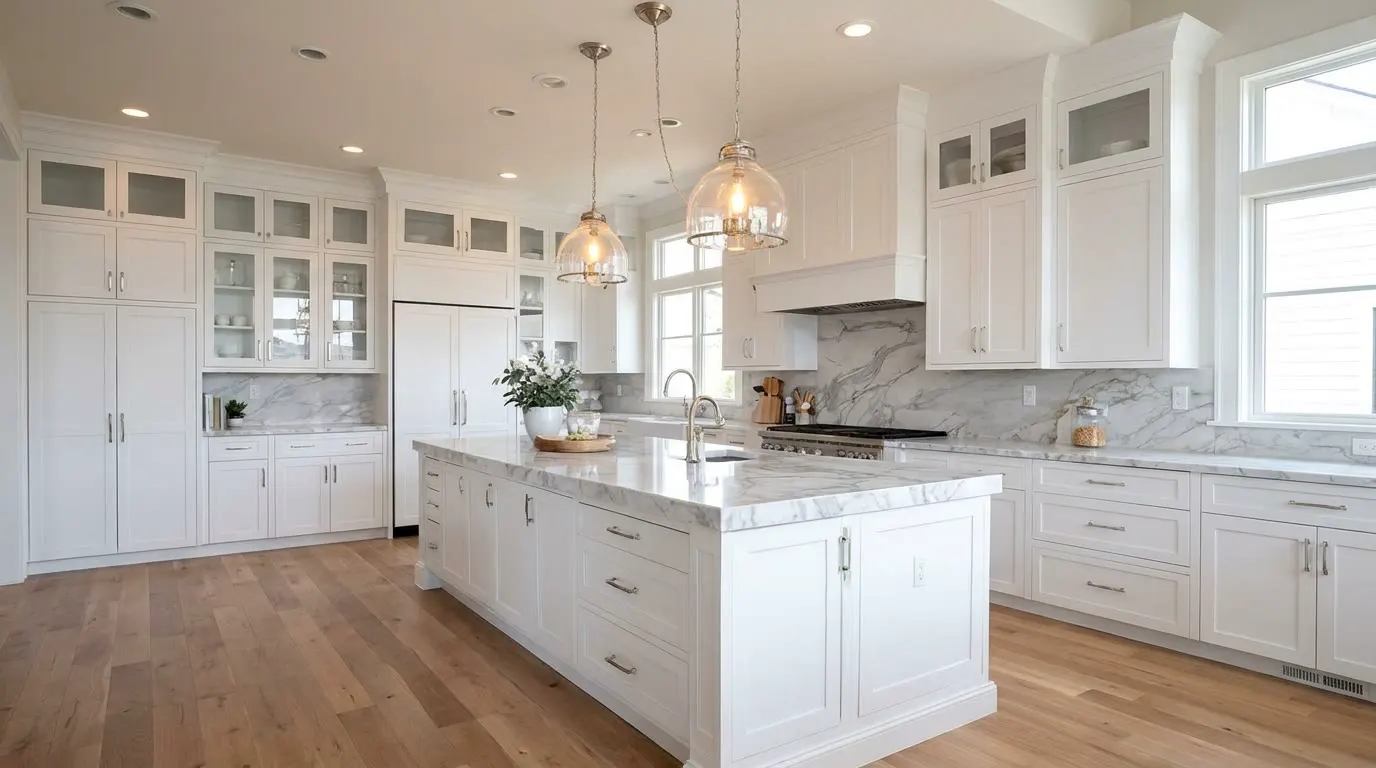
| One wall + island | Open plan to living and dining | Island storage and seating; tall pantry at one end |
| L-shape + island | Corner of an open floor plan | Corner solution; drawer bases near the range |
| Galley | Narrow units or end-of-hall kitchens | Full-height storage; appliances spaced for traffic |
See kitchen layouts explained for the trade-offs of each.
Storage Sells in a Small Kitchen
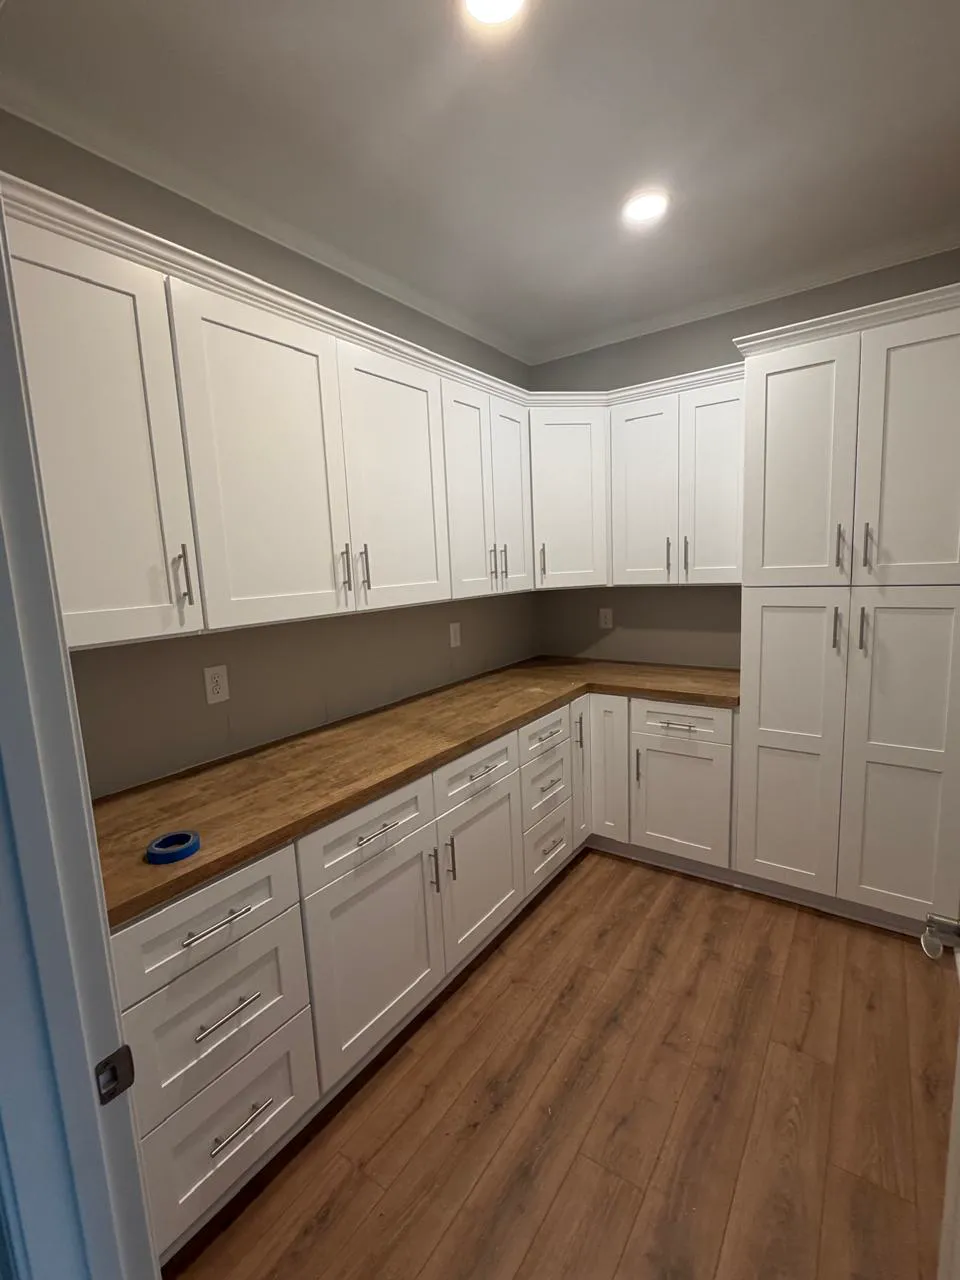
- A pantry cabinet or pantry wall where a walk-in pantry won't fit. NAHB's 2024 buyer survey put a walk-in pantry among the most wanted kitchen features. See our pantry cabinet guide.
- Taller uppers (42 inch or stacked) to use the wall height. See wall cabinet heights.
- Drawer bases instead of door bases near the range.
- Island storage on the kitchen side, seating on the living side.
Mirrored Units and Standard Packages
- Draw each plan and its mirror as separate cabinet layouts, so left- and right-hand pieces are ordered correctly.
- Keep one standard package per plan: cabinet line, color, hardware, stone level, edge and backsplash.
- Offer a short upgrade menu that works in every unit: color, taller uppers, stone level, pantry wall. See builder-grade vs. upgraded cabinets.
- Plan countertop seams per plan, since compact L-shapes and islands often fit a single slab length. See countertop seams.
Install Logistics in Townhome Buildings
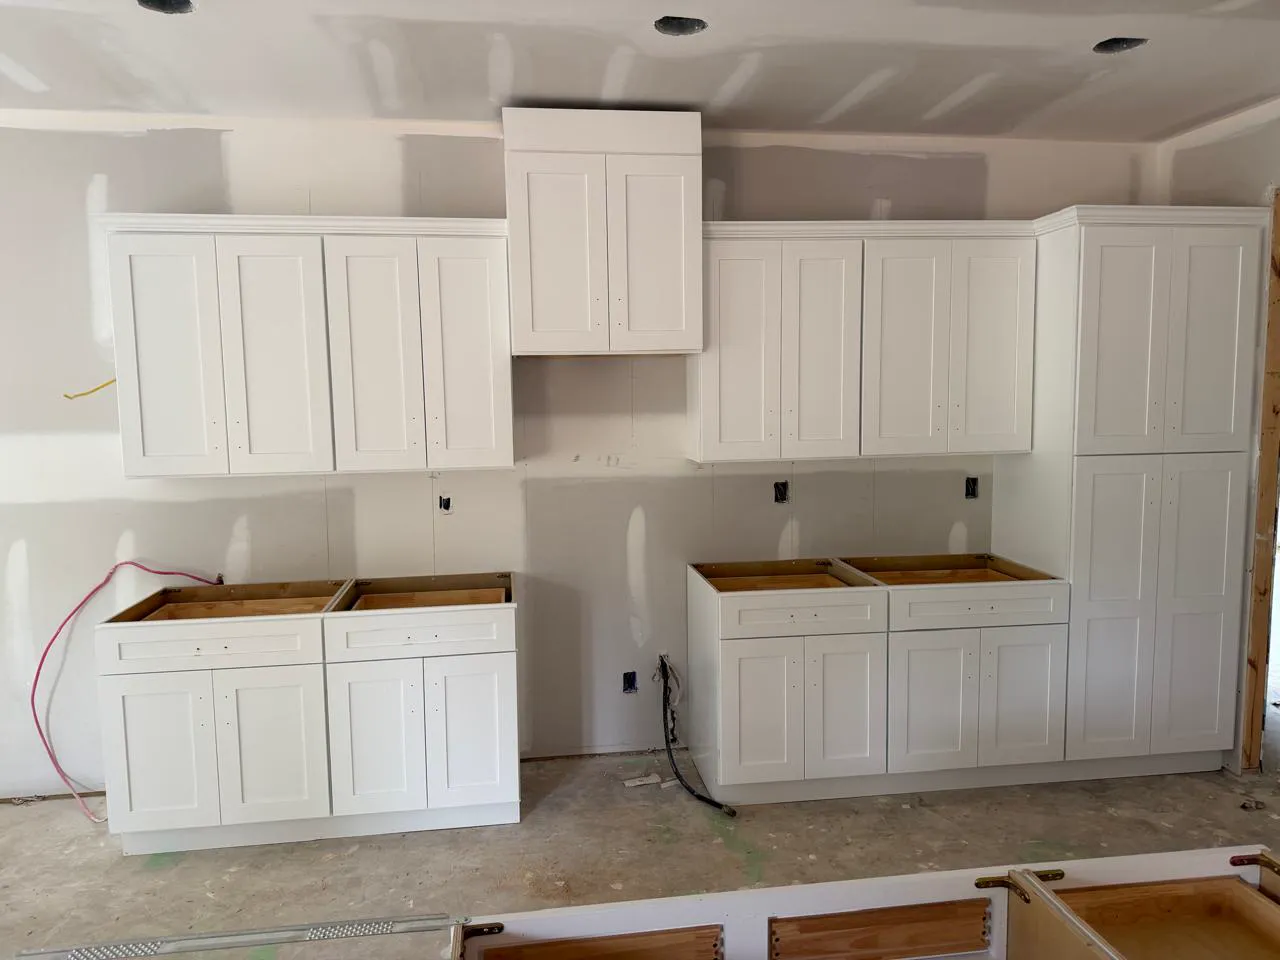
- Kitchens are often on the main floor above a garage; plan the carry path and stairs for cabinets and slabs.
- Install building by building, so a crew finishes all units in a building before moving on.
- Template countertops for the whole building once all base cabinets are set.
- Protect finished kitchens while neighboring units are still under construction. See protecting cabinets on a job site.
Frequently Asked Questions
How common are townhomes in new construction?
NAHB reports about 173,000 townhouse starts in 2025, 18.4% of single-family starts on a four-quarter moving average, the highest share in data back to 1985.
What kitchen layout is best for a townhome?
Open-plan townhomes often use a one-wall or L-shaped kitchen with an island; narrow units may use a galley. The best layout depends on the plan's width and where the living area sits.
Does Mega Solutions install cabinets in townhome communities?
Yes. Mega Solutions installs cabinets and stone countertops for builders and developers on new communities, including townhomes.
Building Townhomes? Get a Quote
Mega Solutions installs cabinets and granite, quartz, quartzite and marble countertops for builders across metro Atlanta. Send your plans and phase schedule for a quote.
Sources
Ready to start your kitchen project?
Get a free, no-obligation quote from Mega Solutions. We'll walk through your space and put together a plan that fits your budget.