Kitchen Layouts Explained: Single Wall, Galley, L, U and G
Published •6 min read
KraftMaid notes that five floor plans have become the standard cabinet arrangements for nearly all kitchens: single wall, galley, L-shaped, U-shaped and G-shaped. Islands and peninsulas can be added where space allows. Your layout sets where the appliances go, how much counter space you have and whether you can add seating.
The Five Layouts at a Glance
| Layout | What it is | Best for |
|---|---|---|
| Single wall | All cabinets and appliances on one wall | Small spaces, apartments, open plans |
| Galley | Two parallel runs facing each other | Narrow rooms; efficient for one cook |
| L-shaped | Cabinets on two adjoining walls | Open plans; easy to add an island |
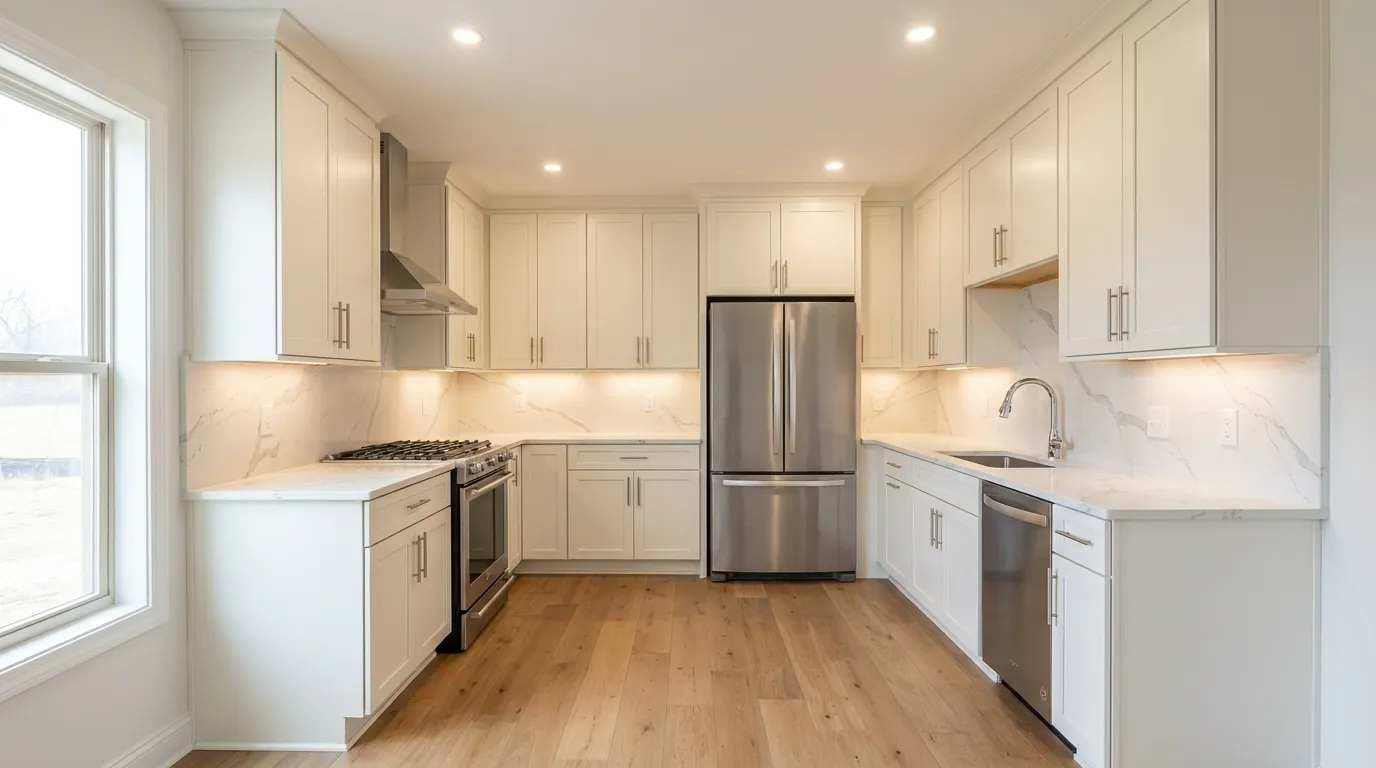
| U-shaped | Cabinets on three walls | Lots of storage and counter space |
| G-shaped | A U-shape plus a peninsula or partial fourth wall | Larger kitchens wanting maximum storage |
Single Wall and Galley
A single-wall kitchen keeps everything on one wall and works well in small or open spaces. A galley kitchen uses two facing runs, which keeps everything close to hand. Both benefit from tall cabinets and good drawers to make the most of limited length.
L-Shaped
Cabinets on two adjoining walls leave the rest of the room open, which suits open-plan homes and makes adding an island easy. The corner needs a good storage solution, such as a blind-corner pull-out or lazy Susan.
U-Shaped and G-Shaped
A U-shaped kitchen wraps three walls for lots of storage and counter space. KraftMaid describes the G-shaped kitchen as a U-shape with a peninsula or partial fourth wall: it uses nearly every square foot, creates places for specialized zones, and has the most corner cabinets, so corner storage matters. KraftMaid notes it's usually best for larger kitchens, as the narrower entrance can feel closed in.
Islands and Peninsulas
Islands add prep space, storage and seating, but need enough clearance around them for walkways and appliance doors. A peninsula connects to a run of cabinets and can add seating where a freestanding island won't fit. See kitchen island ideas.
How to Choose
- 1Start with your room's shape and where the windows, doors and plumbing are.
- 2Decide how many people cook at once and whether you want seating.
- 3Place appliances first, then plan cabinets around them.
- 4Check clearances for walkways and appliance doors.
Measure your room using our guide to measuring for cabinets, and browse cabinets and packages in our shop.
Frequently Asked Questions
What are the main kitchen layouts?
Single wall, galley, L-shaped, U-shaped and G-shaped, which KraftMaid describes as the standard arrangements for nearly all kitchens. Islands or peninsulas can be added where space allows.
What is a G-shaped kitchen?
A U-shaped kitchen with a peninsula or partial fourth wall of base cabinets. It maximizes storage and is usually best for larger kitchens.
Which layout is best for an island?
L-shaped and U-shaped kitchens often have room for an island, as long as there's enough clearance around it.
What is the most efficient kitchen layout?
It depends on the room and how you cook. Galley kitchens are efficient for one cook; U- and G-shaped kitchens offer the most storage and counter space.
Planning a Layout? Get a Quote from Mega Solutions
Mega Solutions sells and installs kitchen cabinets and installs granite, quartz, quartzite and marble countertops. Send us your room measurements for a personalized quote.
Sources
- KraftMaid, "Kitchen Layouts": kraftmaid.com
Ready to start your kitchen project?
Get a free, no-obligation quote from Mega Solutions. We'll walk through your space and put together a plan that fits your budget.