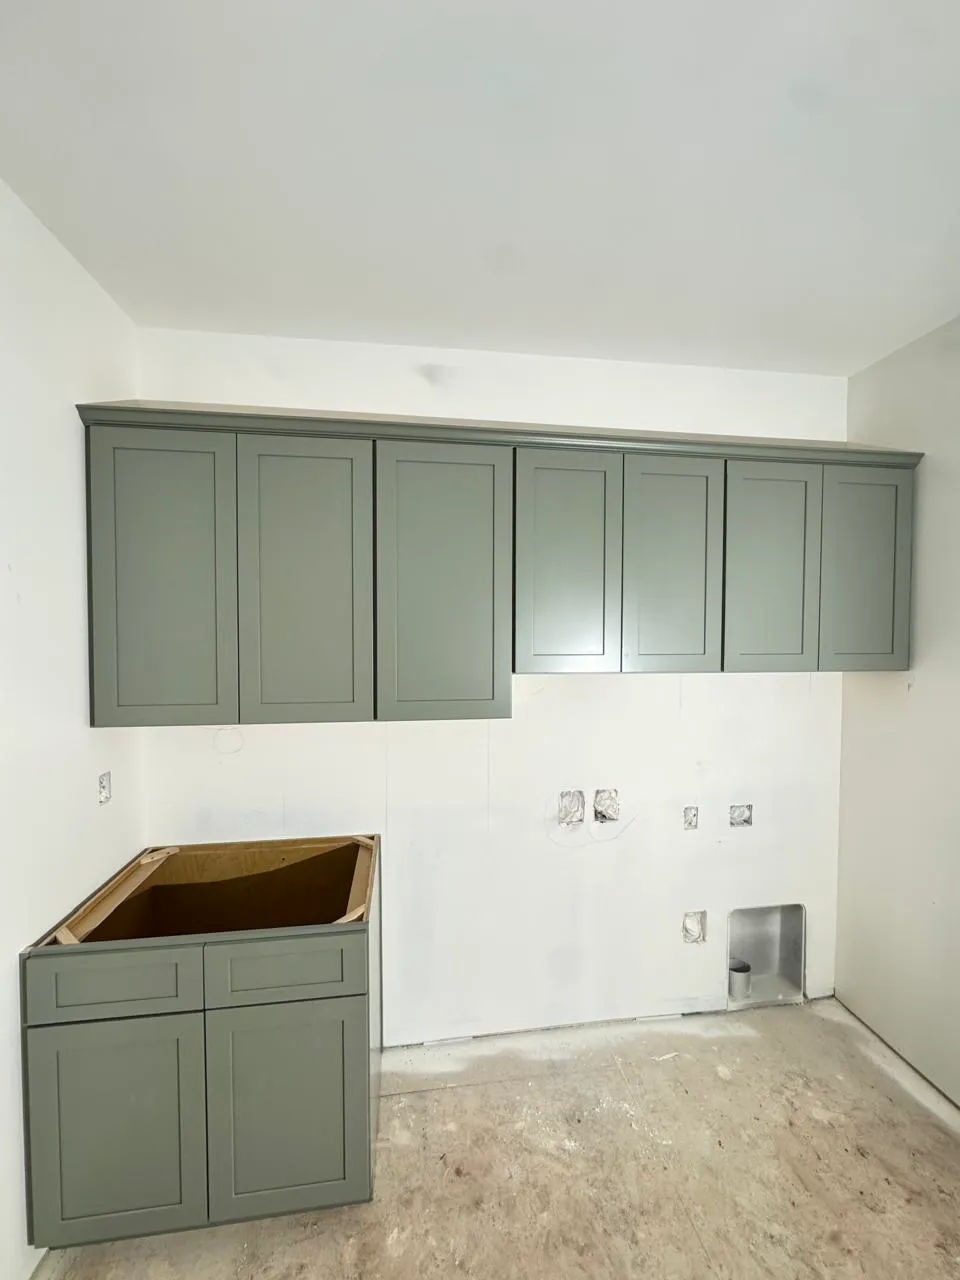
How to Measure Your Kitchen for New Cabinets
Published •6 min read
Good cabinets start with good measurements. You don't need to be a designer. A rough sketch with accurate numbers lets a cabinet company give you a realistic quote and a first layout. The final measurements are confirmed in person before anything is ordered, but your numbers get the project moving and help you spot problems early.
You'll need a tape measure, paper or graph paper, a pencil and your phone camera. Measure in inches.
Step-by-Step: Measuring Your Kitchen
- 1Sketch the room. Draw a rough outline of the kitchen from above and label each wall with a number or letter. It doesn't need to be to scale. KraftMaid also recommends photographing each wall and any obstructions.
- 2Mark openings and obstructions. Add windows, doors, radiators, posts and anything else that affects where cabinets can go.
- 3Mark the sink and range, plus the dishwasher and refrigerator spaces.
- 4Measure each wall corner to corner and write the total on your sketch.
- 5Measure windows and doors from the outside edge of the trim on one side to the outside edge on the other, and note each opening's height. Then measure from the nearest corner to the center of each window and door.
- 6Locate utilities: water supply and drain lines, gas line, outlets, switches and vents. If you can't see the gas line behind the range, measure to the center of the range.
- 7Measure the ceiling height. If there's a soffit (a lowered section of ceiling above the cabinets), measure floor-to-ceiling and floor-to-soffit.
Extra Details That Help
- Window heights: floor to sill, and sill to the top of the trim. This decides whether a cabinet or backsplash fits beneath.
- Appliance models: the width, height and depth of anything you're keeping, or the models you plan to buy.
- Ceiling height in a few spots, since floors and ceilings are rarely perfectly level.
- Island area: the clear floor space around any island or peninsula.
- Photos of every wall, including close-ups of outlets, pipes and vents.
Common Measuring Mistakes
- Measuring a window or door opening instead of the outside of its trim
- Forgetting outlets, switches and vents that cabinets must avoid
- Assuming walls are square and floors are level
- Forgetting appliance door swings and clearances
- Rounding numbers; write down the exact inches
What Happens After You Measure
Your sketch and photos are the starting point for a layout and quote. Before cabinets are ordered, the measurements are confirmed in person and the final layout is checked against your appliances. Family Handyman's design expert puts it simply: one mistake in your plans can cost thousands, so having a professional check the design is money well spent. Once the cabinets are in, stone countertops are templated separately from the installed cabinets.
For the sizes you'll be working with, see standard kitchen cabinet sizes, and for the full process, what to expect during cabinet installation.
Frequently Asked Questions
How do I measure my kitchen for cabinets?
Sketch the room, mark openings, appliances and utilities, measure each wall corner to corner, measure windows and doors to the outside of the trim, locate utilities, and measure the ceiling and any soffit height.
Do I measure windows from the trim or the opening?
From the outside edge of the trim on one side to the outside edge on the other, plus the distance from the nearest corner to the center of the window.
Will the cabinet company re-measure?
Final measurements should be confirmed in person before cabinets are ordered. Your own measurements are for planning and an initial quote.
What units should I use?
Inches, written down exactly rather than rounded.
Ready for a Quote? Send Us Your Measurements
Mega Solutions sells and installs kitchen cabinets, and we can also install your countertops in granite, quartz, quartzite or marble. Send us your sketch, measurements and photos, and we'll prepare a personalized quote.
With your request, include:
- Your sketch with wall lengths, openings and ceiling height
- Photos of each wall
- Your appliance sizes or models
- The cabinet styles and colors you like
Sources
- KraftMaid, "Measure Your Space": kraftmaid.com
- Family Handyman, "A Guide to Standard Kitchen Cabinet Dimensions" (updated September 2024): familyhandyman.com
Ready to start your kitchen project?
Get a free, no-obligation quote from Mega Solutions. We'll walk through your space and put together a plan that fits your budget.