Kitchen Island Ideas: Getting Stone, Storage and Seating Right
Published •Updated •7 min read
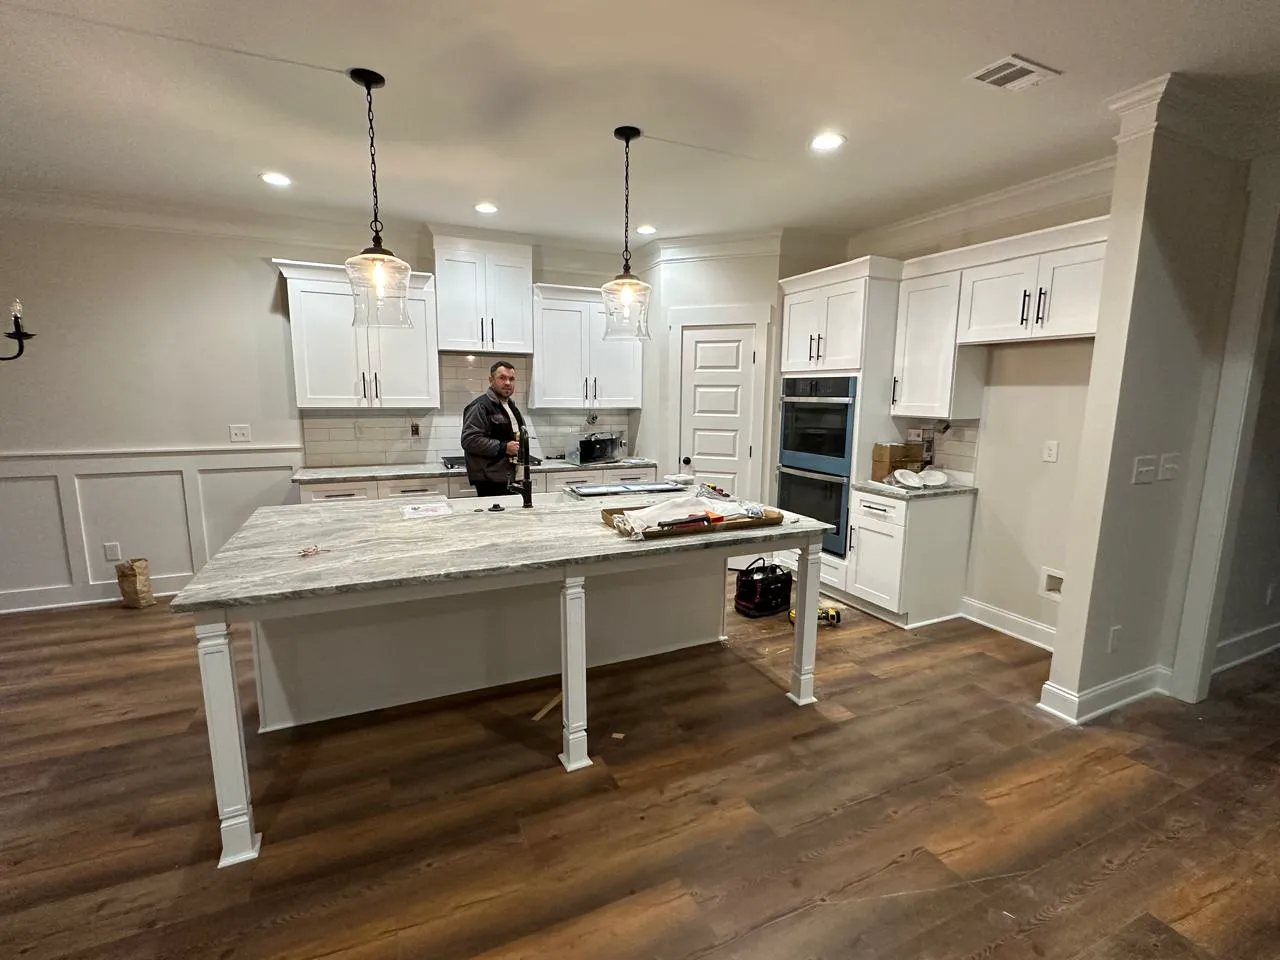
An island is often the focal point of a kitchen and one of its biggest investments, so it pays to plan it around how you'll use it: prep space, storage, seating or all three. Get the size and clearance right first, then choose storage, stone and color.
Island Planning at a Glance
| Decision | What to consider |
|---|---|
| Size and clearance | Leave comfortable walkways and room for appliance and drawer openings |
| Seating | Overhang depth and support for the stone |
| Storage | Deep drawers, trash pull-outs, appliance storage |
| Stone | Slab size, seams, edges and waterfall options |
| Color | Matching or contrasting with the perimeter cabinets |
| Utilities | Outlets, and any sink or cooktop plumbing and venting |
Size and Clearance
The island must leave room to walk, open the dishwasher, oven and refrigerator, and pull out drawers. Family Handyman's design expert warns that French-door refrigerators in particular need generous clearance to open fully. Measure your room and check every appliance door before choosing a size. See how to measure your kitchen.
Seating
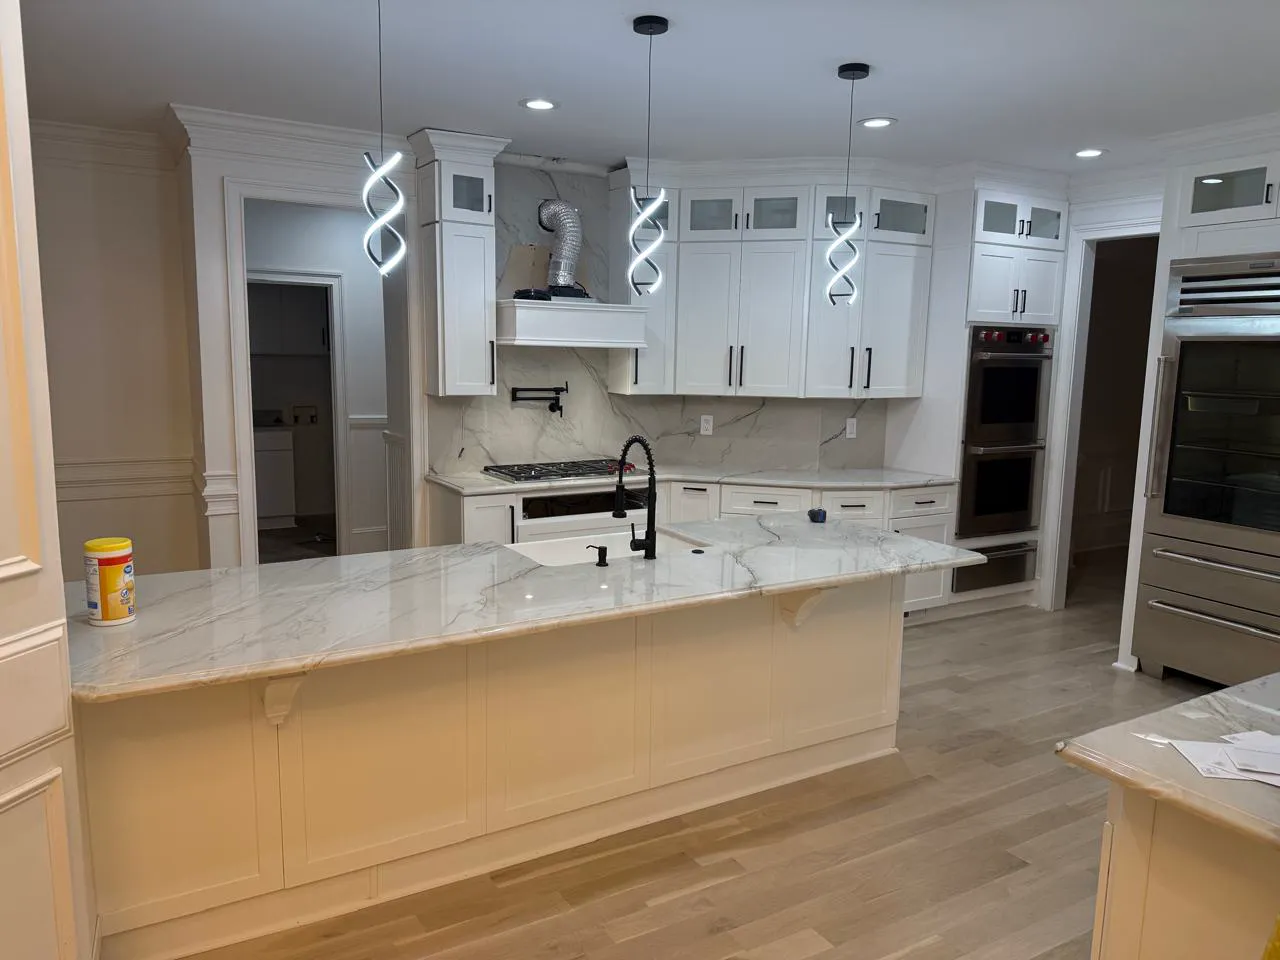
Seating needs a countertop overhang, and stone overhangs need proper support, such as corbels, brackets or legs, depending on the depth and the stone. Ask your fabricator and installer how your overhang will be supported before the stone is cut.
Storage: Plan What Lives in the Island
- Deep drawers for pots, pans and dishes
- A trash and recycling pull-out near the prep area
- Storage for small appliances
- A finished back or side for the seating side
Decide these before cabinets are ordered. Browse cabinet options in our shop.
Stone, Edges and Waterfalls
Islands are where stone shows most. Fixr puts the average granite slab at roughly 8 by 10 feet, so a large island may need a seam or a second slab. Ask where seams will fall (see countertop seams). Decorative edges are priced per linear foot, and islands have edges on several sides, so they add up (see edge profiles). A waterfall edge, where the stone runs down the sides, is striking but needs more stone and fabrication, so budget for it specifically.
Color: Make the Island the Contrast Piece
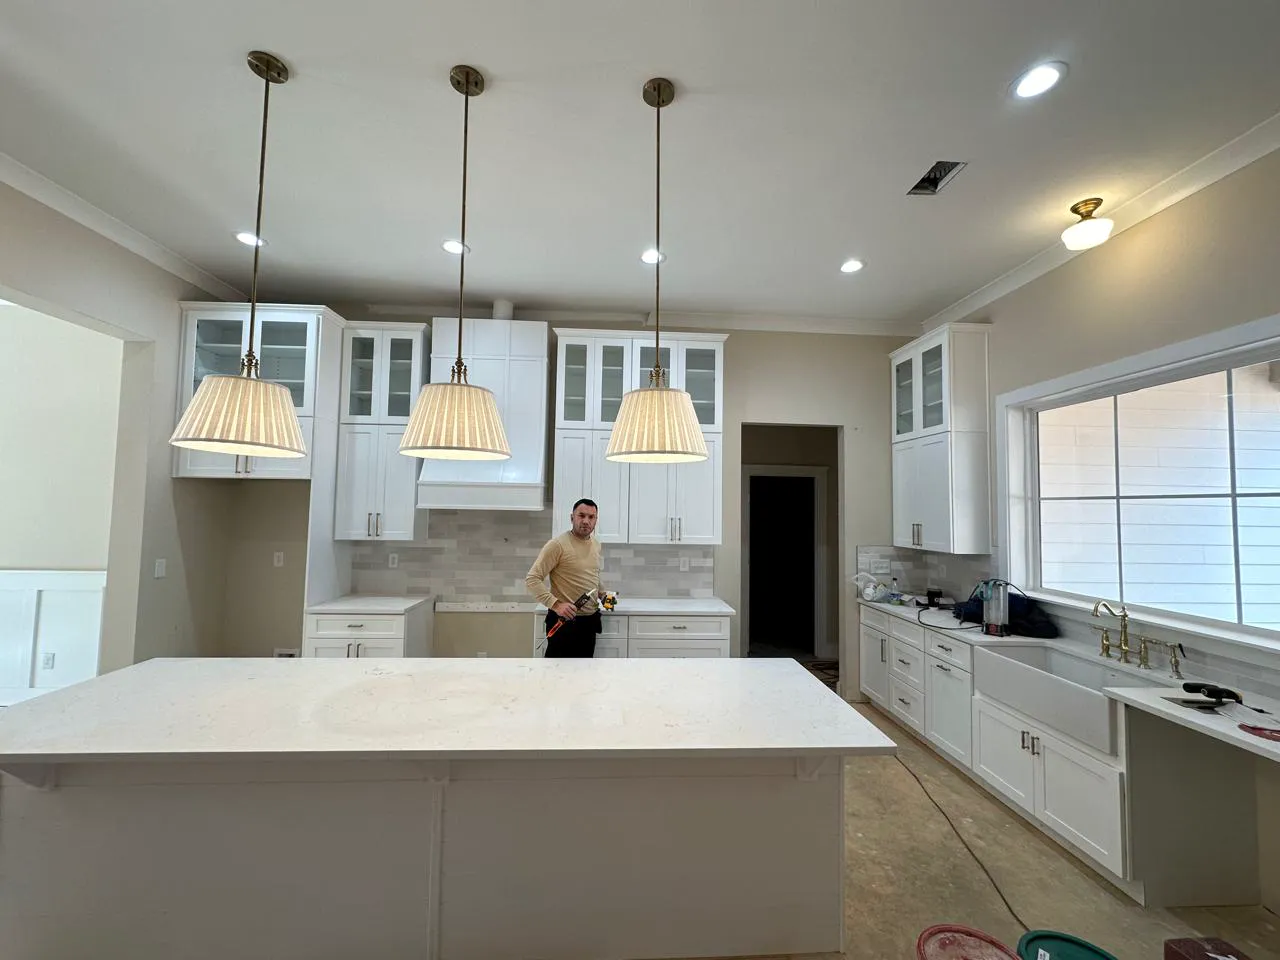
A contrasting island, such as navy, black or gray against lighter perimeter cabinets, gives the room a focal point without committing the whole kitchen to a bold color. Preview island and perimeter combinations on our Colors page and see cabinet and countertop color combinations.
Plan the Electrical Early
If you'll use the island for prep, small appliances or charging, plan outlets before the cabinets go in. A sink or cooktop in the island also needs plumbing, gas or venting, which adds work and may require licensed trades and permits.
Frequently Asked Questions
Do island countertop overhangs need support?
Stone overhangs for seating need proper support, such as corbels, brackets or legs, depending on depth and stone. Confirm with your fabricator before the stone is cut.
Will my island countertop have a seam?
It depends on the island size and the slab. Fixr puts the average granite slab at roughly 8 by 10 feet, so large islands may need a seam or a second slab.
What color should my kitchen island be?
A contrasting color, such as navy, black or gray against lighter cabinets, creates a focal point; matching keeps the kitchen calm and unified.
Should I put outlets in my island?
If you'll use small appliances or charge devices there, yes. Plan them before the cabinets are installed.
Planning an Island? Get a Quote from Mega Solutions
Mega Solutions sells and installs kitchen cabinets and installs granite, quartz, quartzite and marble countertops, including island tops. Request a personalized quote based on your layout and project details.
Sources
- Fixr, "Granite Countertop Installation Cost" (updated January 2025): fixr.com
- Family Handyman, "A Guide to Standard Kitchen Cabinet Dimensions" (updated September 2024): familyhandyman.com
Ready to start your kitchen project?
Get a free, no-obligation quote from Mega Solutions. We'll walk through your space and put together a plan that fits your budget.