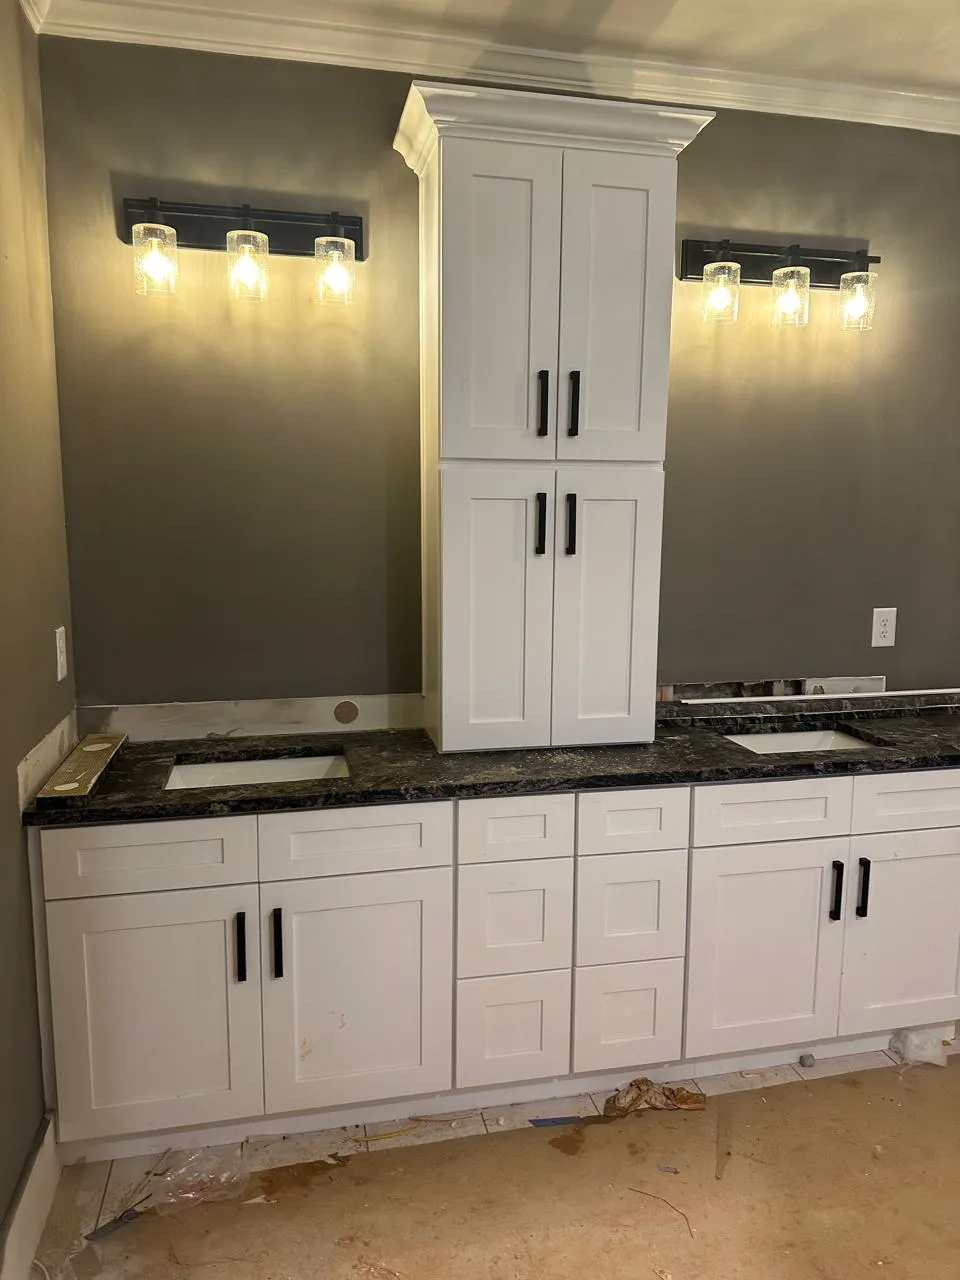
Hotel and Hospitality Vanity Tops and Cabinets
Published •5 min read
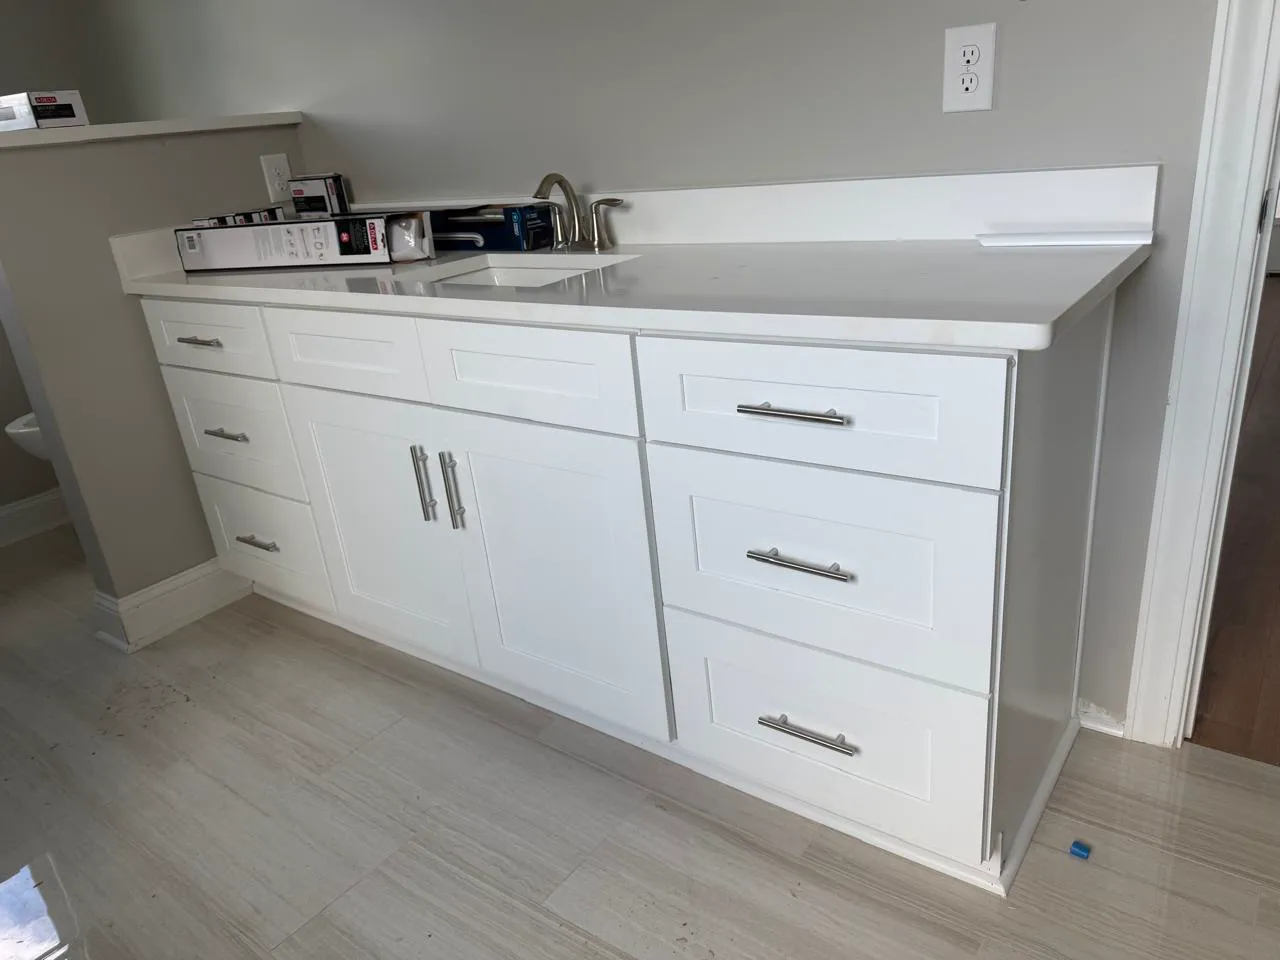
In a hotel, extended-stay or short-term rental project, bathroom vanities are repeated dozens or hundreds of times, cleaned every day by housekeeping and used by guests who aren't gentle with them. A good spec keeps vanity tops and cabinets the same size wherever possible, uses stone that tolerates daily cleaning, and plans accessible rooms from the start.
Standardize Room Types
- One vanity size, top, sink and faucet per room type, with mirrored rooms drawn as mirrors.
- Standard sink cutouts so tops can be fabricated in batches and replaced individually later.
- A spare-parts list per room type: doors, hinges, pulls and a few spare tops where practical.
Vanity Top Materials
| Material | Why it's used | Watch for |
|---|---|---|
| Quartz | Uniform color room to room; non-porous; no sealing | Check housekeeping chemicals against the manufacturer's care guide |
| Granite | Hard-wearing natural stone; hides water spots and wear | Some stones need periodic sealing |
| Marble | Classic luxury look | Etches with acidic products and some cleaners; higher upkeep |
Housekeeping uses the same products in every room, so match the stone to those products. See how to clean quartz and marble etching vs. staining.
Vanity Cabinets That Survive Daily Use
- Moisture-resistant box construction, especially the sink base. See plywood vs. particleboard.
- Sturdy hinges and slides; guest-room doors get opened constantly.
- Finishes that can be touched up between guests.
- Floating or open-base vanities where the design calls for easier floor cleaning.
Accessible Rooms
Hotels must provide accessible guest rooms under the ADA. In those rooms, lavatory and vanity heights, knee clearance and pipe protection follow the 2010 ADA Standards: for example, the front of the higher of the sink rim or counter can be no more than 34 inches above the floor, with knee and toe clearance below and protected pipes. Your architect identifies the accessible rooms and specs. See accessible kitchen and counter dimensions.
Installing Room by Room
- In renovations, install by floor or block of rooms so the hotel can keep selling the rest.
- Template and install tops in batches once a group of vanities is set.
- Coordinate with plumbers so faucets and drains are reconnected right after install.
- Walk each room before it returns to inventory. See the punch-list guide.
Frequently Asked Questions
What is the best vanity top for a hotel?
Quartz and granite are common. Quartz looks the same in every room and needs no sealing; granite hides water spots and wear but some stones need periodic sealing. Match the stone to housekeeping's products.
How high should an accessible hotel vanity be?
Under the 2010 ADA Standards, the front of the higher of the sink rim or counter surface can be 34 inches maximum above the floor, with knee and toe clearance and protected pipes.
Does Mega Solutions install vanity tops for commercial projects?
Yes. Mega Solutions installs cabinets and stone vanity tops and countertops for commercial and multifamily projects as well as homes.
Planning a Hospitality Project? Get a Quote
Mega Solutions installs cabinets and granite, quartz, quartzite and marble tops across metro Atlanta. Send your room types, counts and schedule for a quote.
Sources
Ready to start your kitchen project?
Get a free, no-obligation quote from Mega Solutions. We'll walk through your space and put together a plan that fits your budget.